
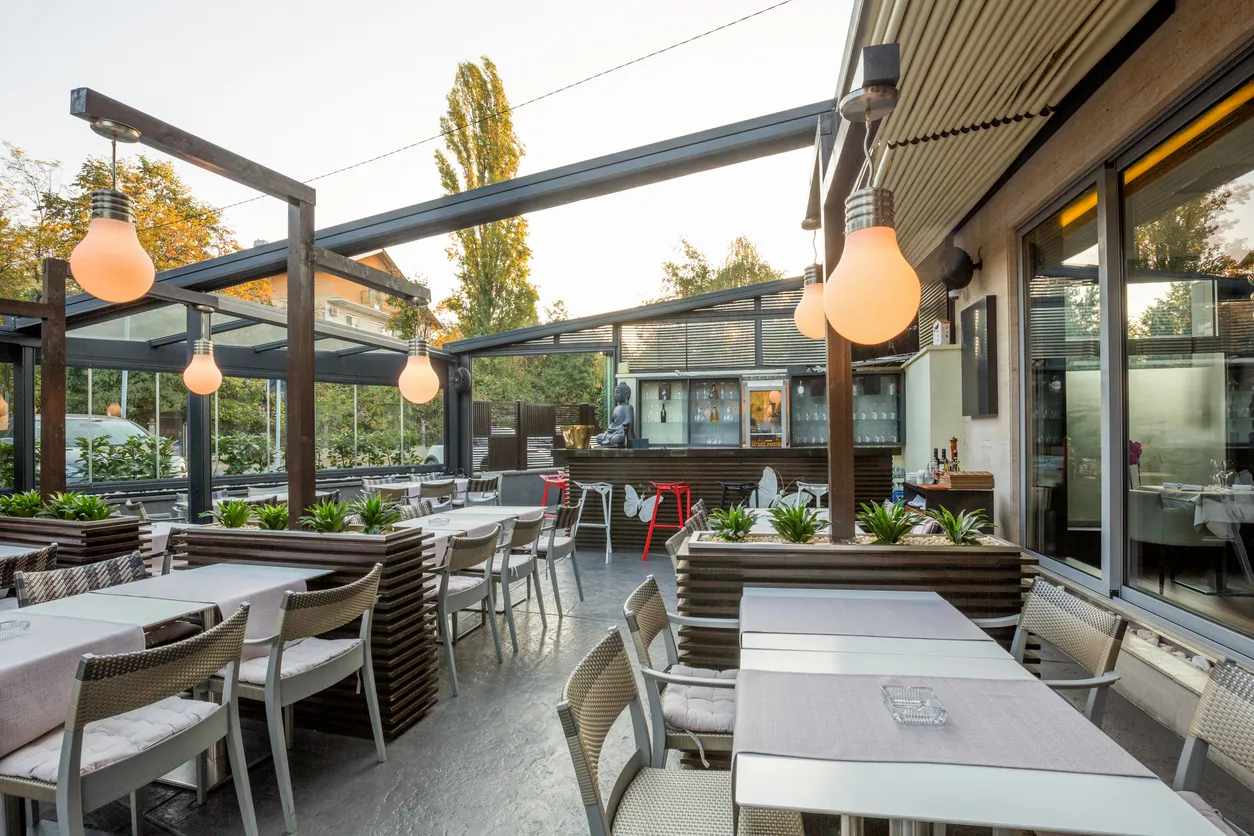
THE outdoor area they consist of closed installations partially or totally supported by an existing building or separated with an autonomous structure, but in any case functionally connected to a public catering establishment, to an artisanal laboratory for the preparation of take-away products or, in any case, for all activities that carry out immediate consumption of food, equipped with a bathroom for customers.
The orientation of the jurisprudence is clear according to which such functional structures to satisfy the permanent needs of the public establishment must be considered as artefacts which alter the state of the places and increase the urban planning burden, noting the precariousness of the artefact, the removability of the structure and the absence of masonry works of no importance, instead having to evaluate the use for contingent purposes, to satisfy long-lasting needs over time, for non-seasonal activities (1).
Let’s see a good review of jurisprudence on the matter, and a specific case that confirms this prevailing orientation.
>> Are you interested in articles like this? Receive them directly
The jurisprudence on dehors: a brief review
In this sense, the jurisprudence has expressed itself, for example, in the following concrete cases:
- a “closed dehor which expands the useful surface area (per 40.50 m2) and the volume of a restaurant”(2);
- “a “Dehors type” iron structure of rectangular shape, approximately 54 m2 and 2.40 m high, with a PVC pavilion roof, resting on a masonry platform approximately 20 cm thick, closed by sliding glass doors and windows”(3);
- a “dehor with plan dimensions of 10.40 m by 3.55 m, with a minimum height of the roof pitch of m. 2.58, maximum height 3.08 m made up of an aluminum and glass structure, closed on three sides with relative wooden roofing, equipped with gutters and descenders which takes the form of an expansion of a commercial activity integrating the characteristics of a new construction”(4);
- a “typical” metal structure outdoor area”, serving a bar, with a pergola covering and side openings equipped with plastic roller shutters, with an internal surface area of approximately 20 m2 and a capacity of 14 seats (5);
- furnishings outdoor area resting on a wooden platform, consisting of an iron structure, whose 12 pillars rested on the road surface for approximately 40 m2, delimited on all four sides by railings and which was accessed via a ladder of 4 steps (6);
- a dehors with a steel structure covered in larch wood, aluminum and glass windows, closed on three sides and supported, in correspondence with the open side, on one of the main fronts of the building, with a size of almost 200 m2. and at the service of an economic activity(7).
The recent confirmation by the Council of State
The mentioned orientation has received yet another confirmation from the Council of State, section. V, in the sentence. 24 August 2026, n. 6617. The judges of Palazzo Spada reiterated that the notion of precariousness coincides neither with the easy removability of the structure, nor with the characteristics of the materials used.
In fact, a constant principle is that according to which precariousness must be evaluated in relation to the function objectively performed by the artefact and the needs that it is intended to satisfy; in this sense, it has recently been clarified how «the precariousness of the work, which exempts from the obligation to possess the building permit, pursuant to art. 3, paragraph 1, letter e. 5, Presidential Decree n. 380 of 2001, postulates a specific and temporally delimited use of the asset and does not admit that it can be aimed at satisfying needs (not exceptional and contingent, but) permanent over time. In fact, those intended for long-term use cannot be considered artefacts intended to satisfy merely temporary needs, so the alteration of the territory cannot be considered temporary, precarious or irrelevant”(8). It follows that a work can be classified as precarious only when it is functionally intended to satisfy contingent, temporary and limited needs in time, destined to cease within a predetermined or in any case objectively foreseeable deadline(9).
The Council of State also specified that «the precariousness of the work does not depend on the nature of the materials used or on its easy removability, but on the functional destination of the artefact to satisfy temporary and contingent needs» and that «works intended for stable and long-lasting use cannot be considered precarious, even if they are made with easily removable materials»(10).
There ratio of the orientation lies in the consideration that what is relevant for urban planning purposes is the effect of stable transformation of the territory deriving from the settlement of the building. For this reason, jurisprudence has consistently excluded the precarious nature of structures placed at the service of economic, commercial or hospitality activities, when they are intended to permanently expand the capacity of use of the business.
The specific case
Applying the above hermeneutic coordinates, the judges of Palazzo Spada stated that an outdoor area with a surface area of approximately 100 m2 cannot be considered a precarious structure, a dimension which cannot be considered marginal with respect to the organization of the economic activity carried out but, on the contrary, is functionally integrated into the administration activity carried out by the person who carried out the intervention and which is intended to permanently expand its accommodation capacity; Likewise, the requirement of temporary nature does not exist in the case of a structure installed for years.
Consequently, pursuant to art. 3, first paragraph, letter e.5)(11)of the Consolidated Building Act (Presidential Decree no. 380/2001), il outdoor serving a commercial activity must be considered a new construction project to be carried out with a building permit.
>> If you want to receive news like this directly on your smartphone, subscribe to our new Telegram channel!
Notes
(1) TAR Tuscany, section. III, sentence. 17 April 2018, n. 556.
(2) TAR Liguria, sec. I, heard. 8 October 2020, n. 685.
(3) TAR Tuscany, section. III, sentence. 3 December 2020, n. 1583.
(4) TAR Abruzzo, L’Aquila, sentence. 7 August 2020, n. 292.
(5) TAR Liguria, section. II, sentence. 20 September 2023, n. 806.
(6) TAR Basilicata, sentence. 8 February 2014, n. 110.
(7) TAR Piedmont, section. II, sentence. 16 October 2023, n. 800.
(8) Council of State, sec. I, heard. 14 October 2025, n. 1085.
(9) Council of State, sec. V, sent. 27 March 2013, n. 177.
(10) Former multis: sec. VI, sentence. 28 March 2025, n. 2597; sent. 15 January 2018, n. 150 and sent. 1 April 2016, n. 1291.
(11) “the installation of light products, including prefabricated ones, and structures of any kind, such as caravans, campers, mobile homes, boats, which are used as homes, work environments, or as warehouses, warehouses and the like, with the exception of those which are intended to satisfy merely temporary needs or tents and mobile housing units with functioning rotation mechanisms, and their appurtenances and accessories, which are placed, even on a continuous basis, in outdoor accommodation facilities for parking and stay of tourists previously authorized from an urban planning, building and, where applicable, landscape perspective, which do not have any permanent connection to the land and present the dimensional and technical-construction characteristics required by the regional sector regulations where existing;”.
In collaboration with studiolegalepetrulli.it