
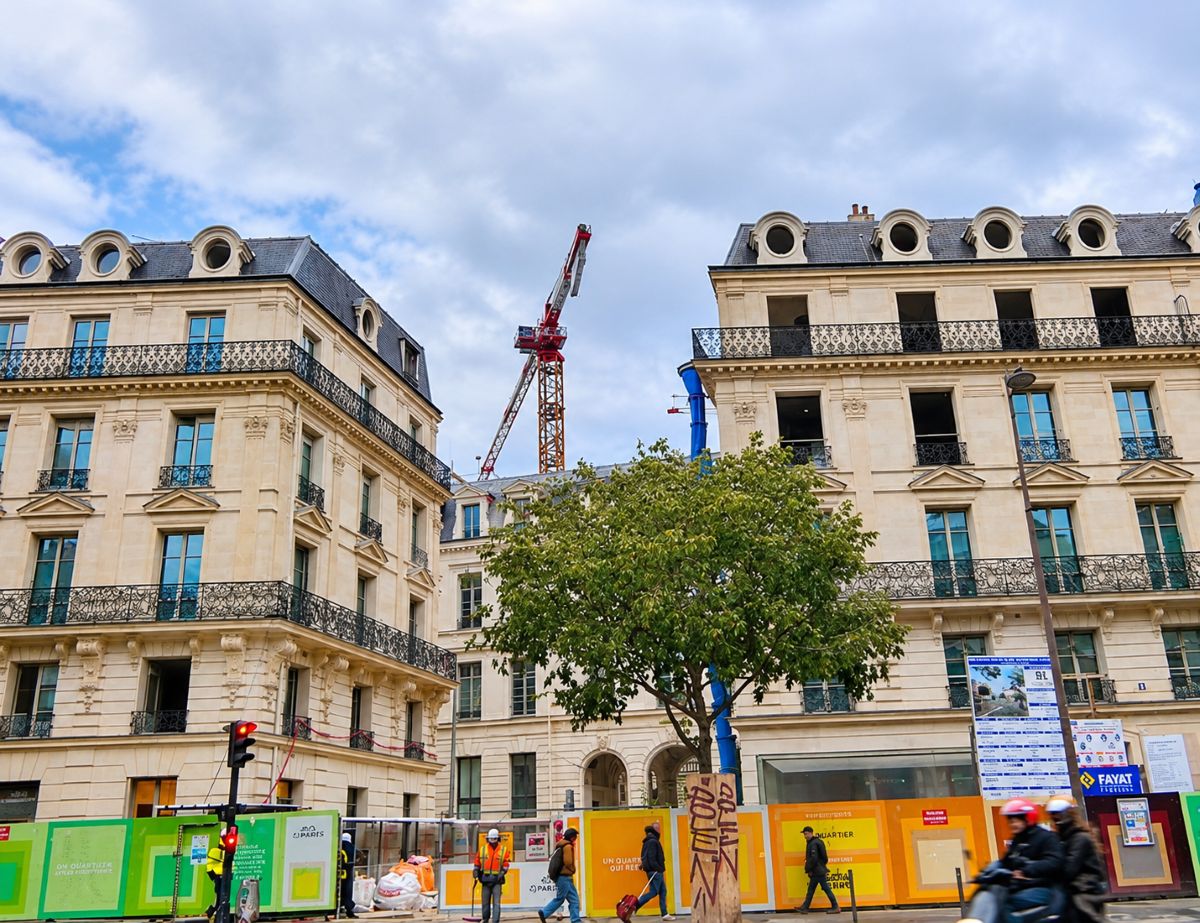
In Paris, the former GRDF headquarters, rue Condorcet, is being transformed into a mixed-use area of 28,000 m². On the program: offices, housing, student residences, shops and new green spaces.
Publi-Information 

To numbers 4 to 8 of rue Condorcet, a private mansion built in 1864 by thearchitect Léon-Armand Darru is currently being transformed. It’s been a long time served as the head office of the Société du Gaz de Paristhen to GRDF until January 2025.
The site, a few hundred meters from the Gare du Nord, belongs to SFL (Société Foncière Lyonnaise founded in 1879), which merged with the Spanish Colonial on October 1, 2025 to form the real estate company Colonial SFL. SFL had owned the site since 2014 and rented it to GRDF. THE departure from GRDF in January 2025 decides SFL to initiate a restructuringwith Franklin Azzi Architecture as Design Architect. While the interior architecture of the new service spaces (cafeteria, restaurant and business center) is entrusted to Studio Razavi.
The site is complex, closed in on itself. It is sloping with a difference of two levels between the top and bottom of the site. The aim of the transformation is to makeHotel Condorcet – a district still closed on itself today – a business center open to the city, with the creation of new crossings, creation of green spaces and islands of freshness.
Building permit PC 075 109 23 V0034 was filed on August 3, 2023, then amended by permit PC 075 109 23 V0034 MO1 filed on December 23, 2025.
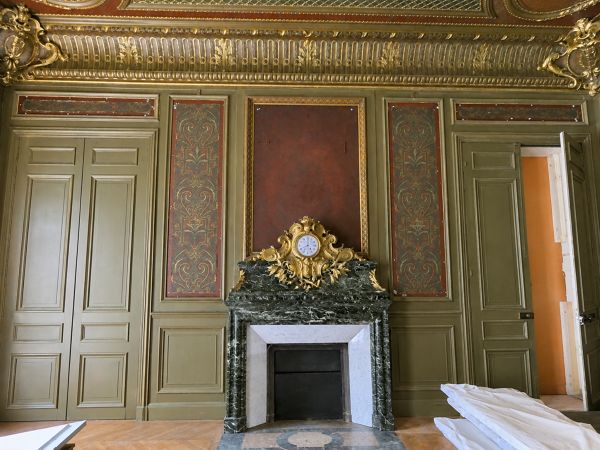
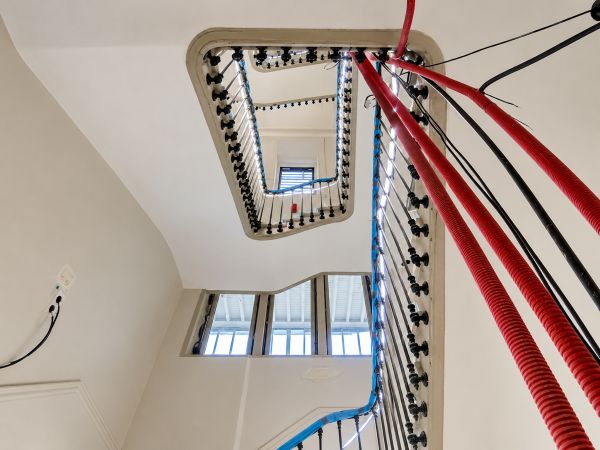
The historical singularities of each building are preserved and restored. © PP
A mixed island of 28,000 m2 buildings
There transformation of the seven existing buildingsbuilt over 150 years, will create offices (25,000 m2), housing (3,000 m2) – including social housing –, a student residence (1,800 m2) and shops on a plot of 10,200 m2. In addition, 220 bicycle parking spaces have been provided, as well as a car park with 23 spaces.
The offices and service space are organized into three buildings:
– the Square: 7,500 m2 with current platforms of 1,800 m2 and 350 m2 garden in the ground;
– The Belvedere in wood/steel structure: 8,800 m2 with platforms of 1,600 m2platforms 11 m wide and 250 m2 garden on the terraces;
– The Workshop: 6,700 m2 with plateaus of 1300 m2partial demolitions, elevations of 1 to 3 levels and the creation of new spaces.
The new set will be divided into two lots. In total, 698 m2 change destination (transformation of offices into housing), 9,670 m2 new surfaces are created, while 8,074 m2 are demolished. There transformation combines heritage rehabilitation, restructuring of buildings and contemporary interventions in order to accommodate a mixed program bringing together offices, housing, student residences and shops. The creation of green pedestrian interior streets and two gardens accompanies this urban recomposition.
The designers decided to restore remarkable elementsof rehabilitate buildings whose qualities deserve to be enhanced and to restructure volumes when their configuration justifies it.
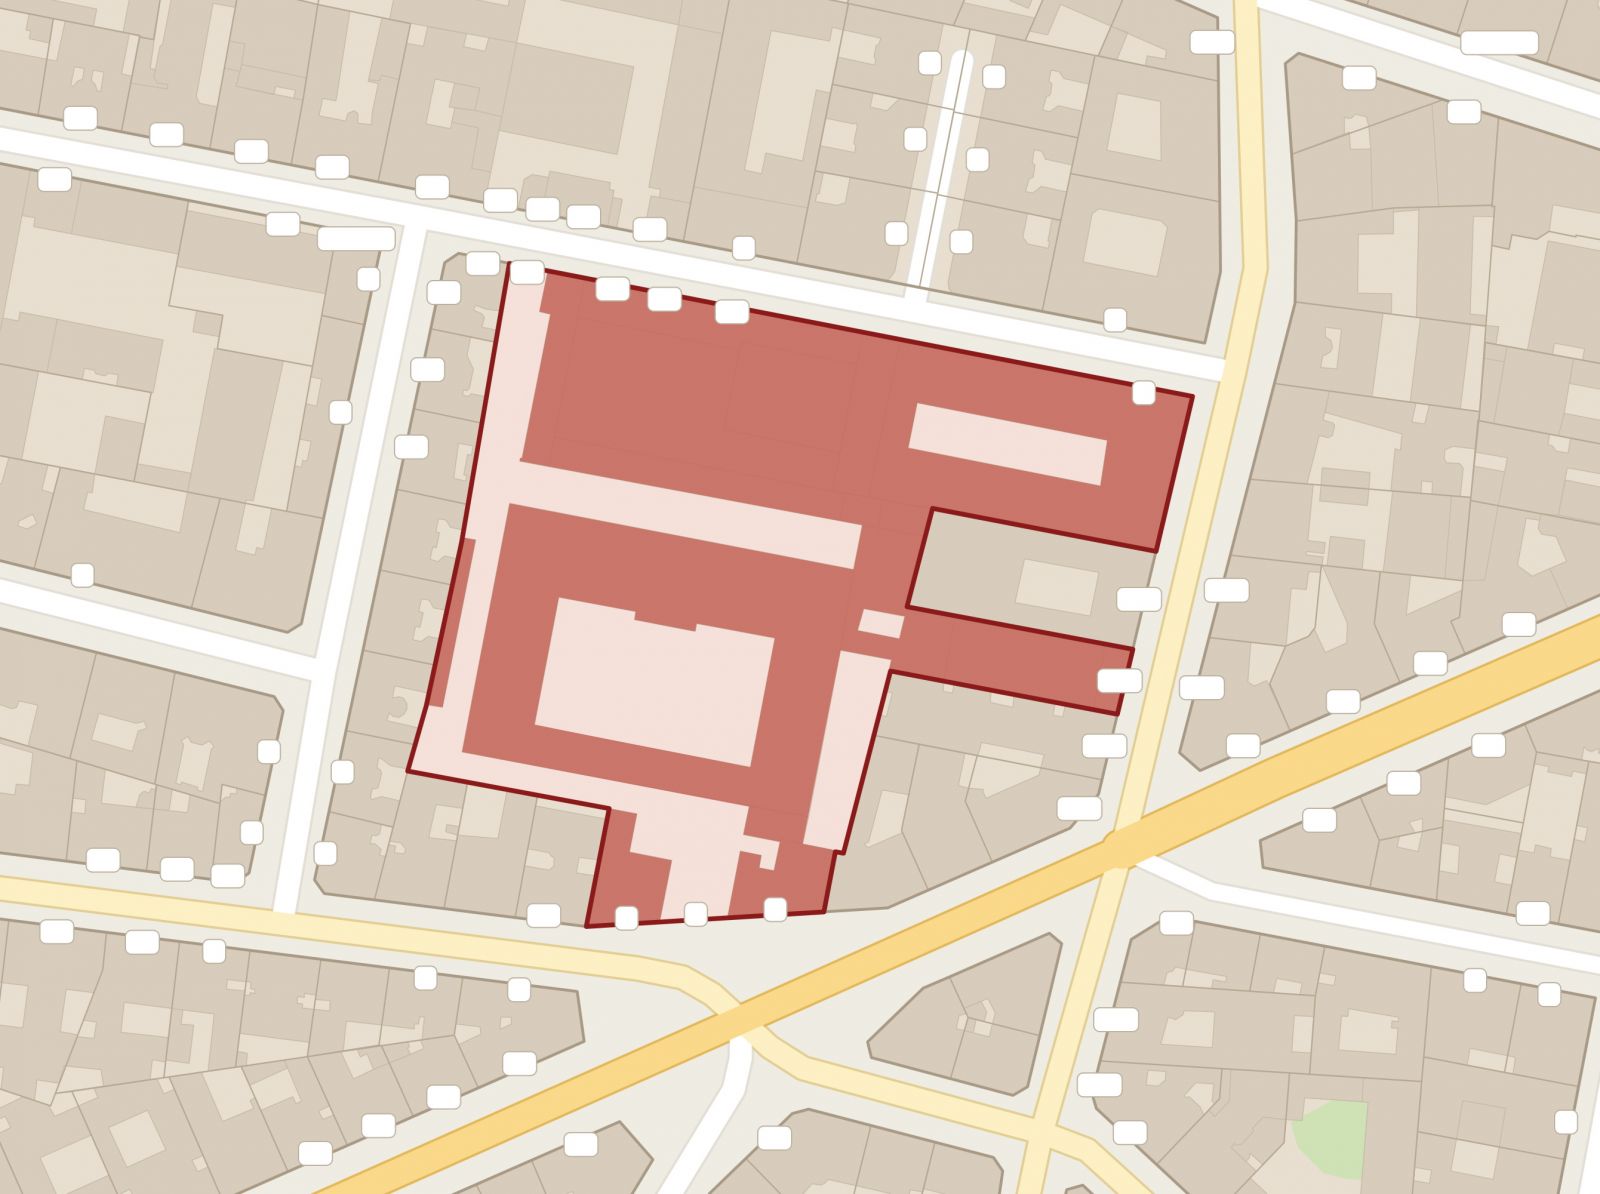
The site includes seven buildings before restoration, three buildings will be created after the work. © SFL
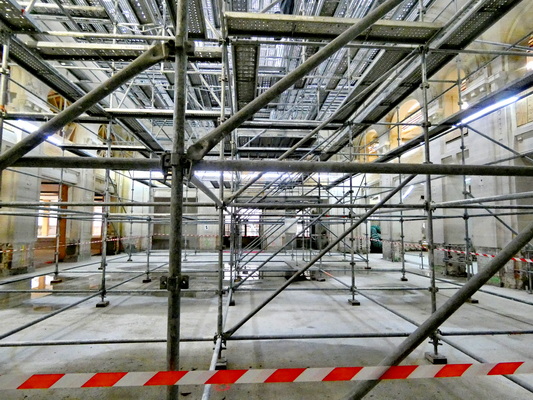
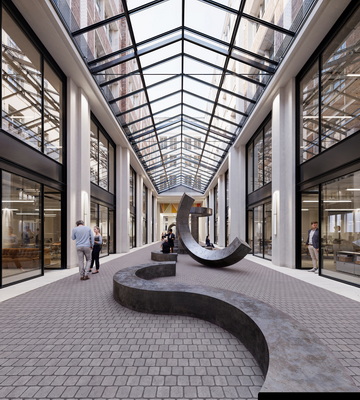
The creation of a covered passageway at the heart of the complex, designed as a real interior street, associated with the development of green pedestrian paths establishes new continuities in a dense urban fabric. Inspired by the tradition of Parisian passages, this organization renews the perception of the heart of the block and supports its opening to the neighborhood. © PP / © L’autre Image
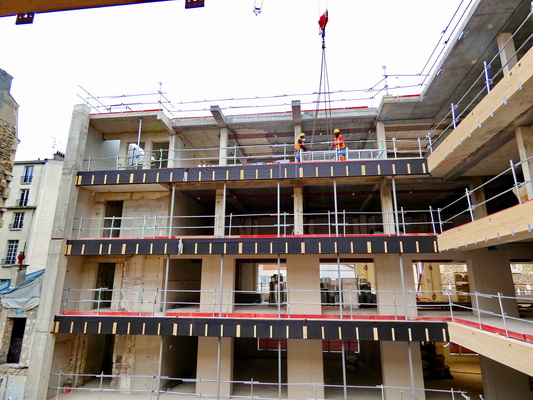
The diversity of existing buildings calls for compositional work on the scale of the whole. The redefinition of heights and volumes, interventions on buildings and elevations contribute to this recomposition. © PP
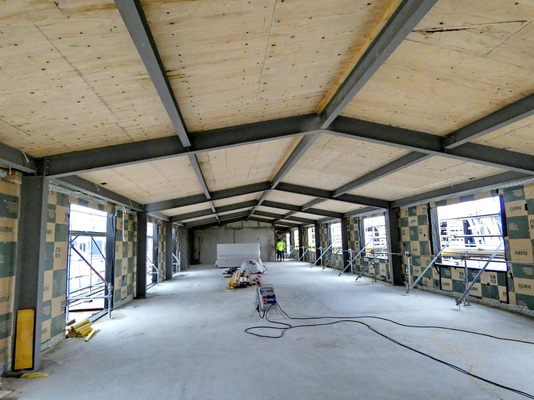
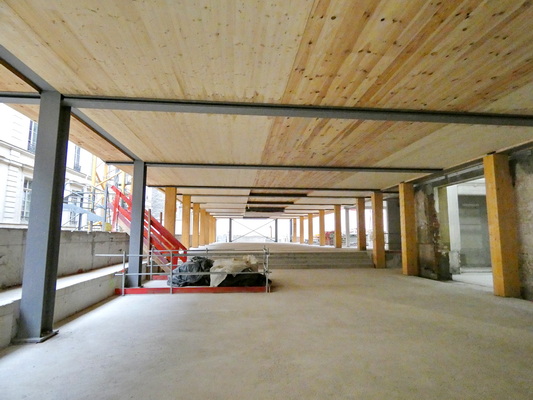
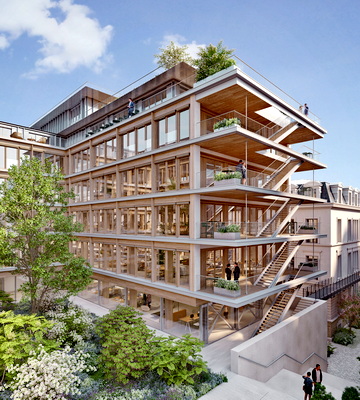
The challenge is to give architectural and functional coherence to the whole, to bring heritage and contemporary architecture into dialogue by introducing a wooden construction with a hemp concrete facade, articulating the scale of the building, that of the block and that of the street. © PP / © The other image
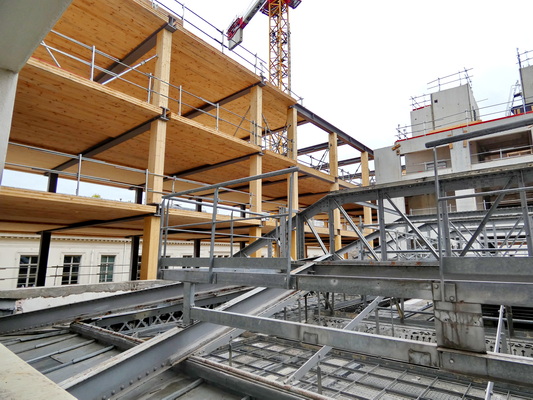
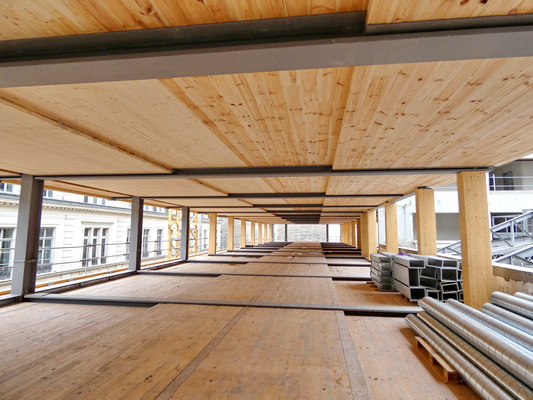
The main elevation of five full levels, plus two partial levels, is a combined steel (posts and beams) and wood (floor and walls) structure, both to build faster and with less weight. The basement, which has been consolidated, has gypsum cavities. © PP
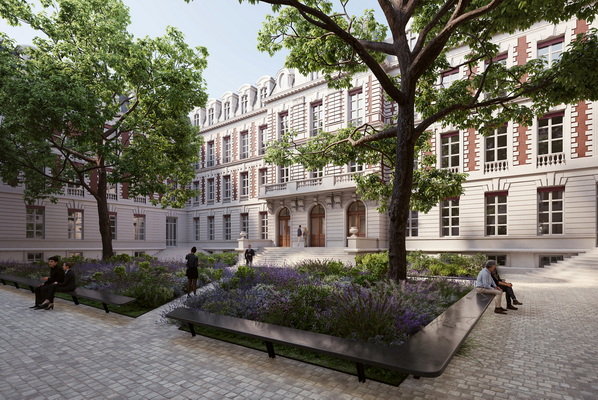
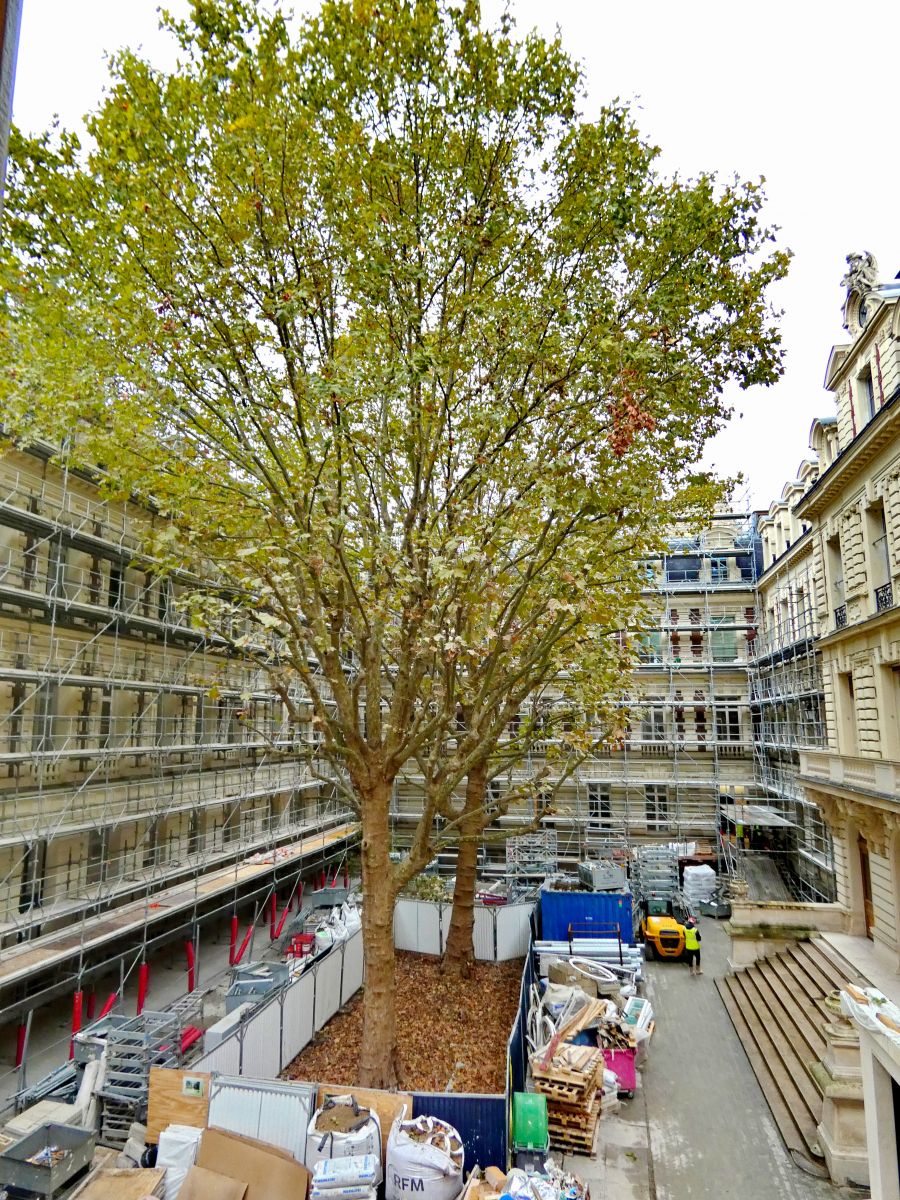
The creation of two gardens and the greening of outdoor spaces constitute a structuring axis of the project. In this dense urban context, the landscape contributes to strengthening biodiversity, contributing to a high quality of use and creating islands of freshness. It therefore does not constitute a simple accompaniment of the building, but participates in the functioning of the block and its adaptation to climatic challenges. Defined well in advance of the studies, the environmental strategy aims to multiply by three the coefficient of biotope per surface area and to limit water discharge into the network. The requalification of soils favors permeable coverings in order to promote the infiltration and retention of rainwater. © L’autre Image / © PP
Urban networks and fan coils
Energy supply relies on urban heat and cold networks. Associated with choice of materials, reuse and valorization of buildingsthese devices contribute to an environmental approach which considers both the transformation of the site and future operating conditions.
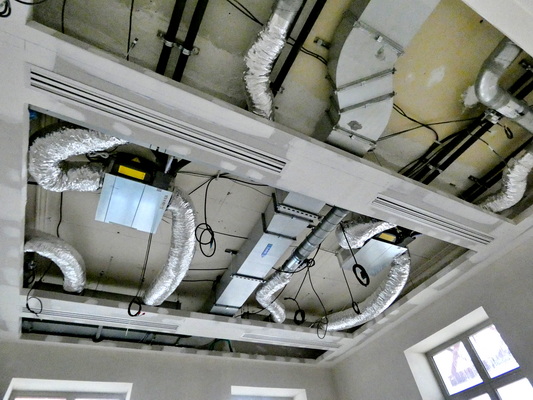
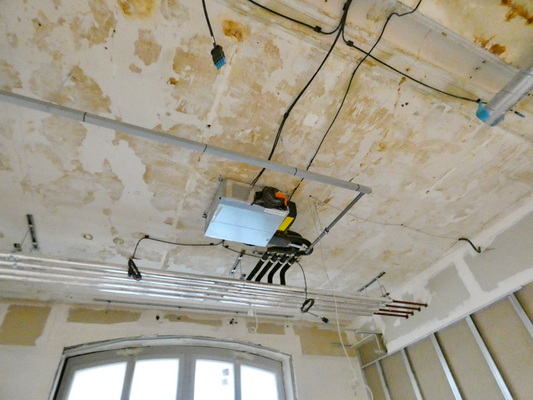
Tertiary premises – offices and shops – are equipped with 4-pipe fan coils placed on the ceiling: which allows certain premises to be heated, while others are cooled at the same time. © PP
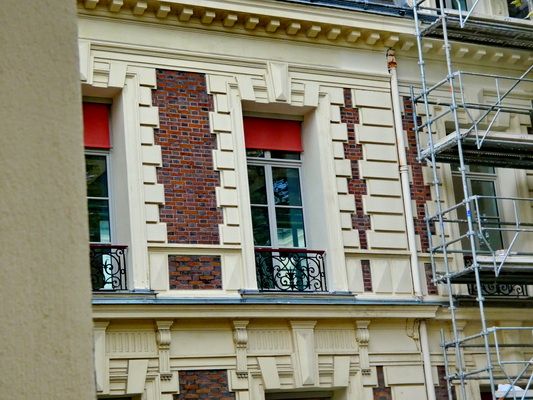
To reduce the need for air conditioning, all windows, except those facing north, are equipped with exterior solar protection. © PP
The transformation all targets a series of labels and certifications: BBCA Rénovation, BREEAM Outstanding, NF Habitat HQE, Circolab, BiodiverCity, BBC Effinergie Rénovation and HQE Sustainable Building – Excellent level.
The operation should be delivered at the end of 2027.