
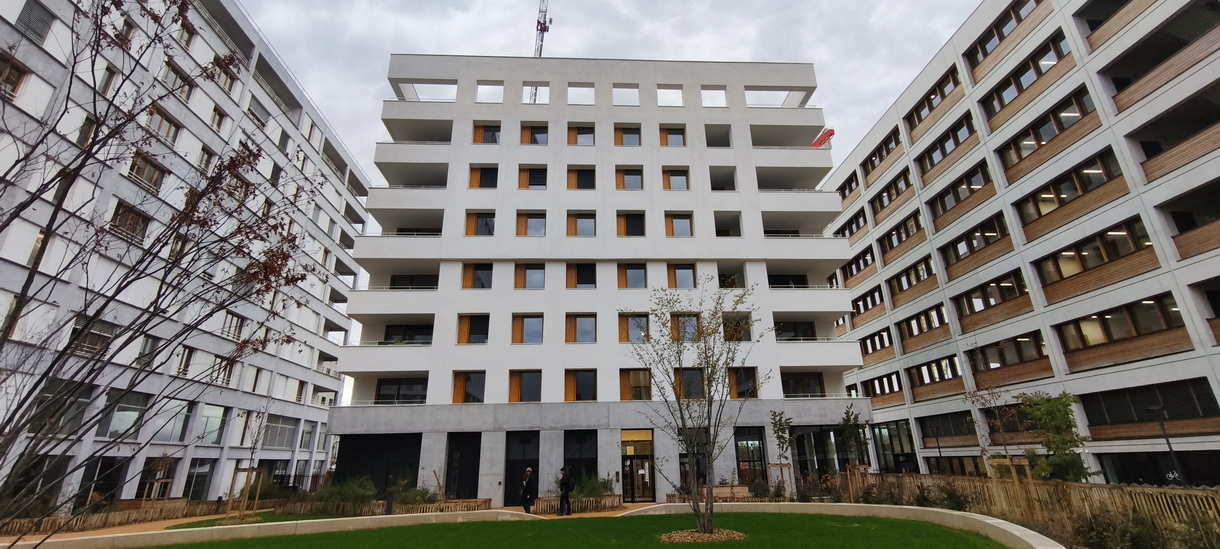
With the Essentiel building, Nexity is experimenting with the Austrian 22-26 concept, which relies on thermal inertia and natural ventilation to guarantee interior comfort without active heating or air conditioning.
Publi-Information 

L’C1North block of Confluence in Lyon shelters six new buildings, including Essentiel, a collective housing building designed according to the 22-26 principle, imagined by the austrian architectural firm baumschlager eberle architekten. L’Essential buildinga R+6 with 24 housing units, was more precisely designed by the branch of the baumschlager eberle architekten firm based in Paris in the Marais since 2012 and managed by Anne Speicher. With Nexity as project owner, this building combines several innovations; the accommodation was sold using the Real Solidarity Lease, and its interior temperature must remain between 22 and 26°C all year round, without active heating or air conditioning.
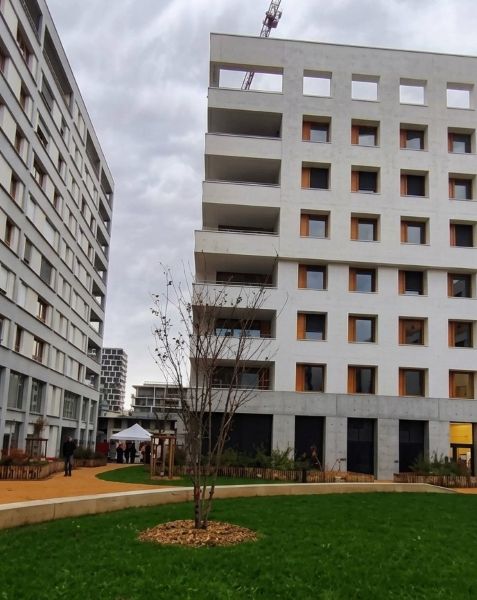
The walls of the Essentiel building are 61 cm thick and have very significant thermal inertia. © PP
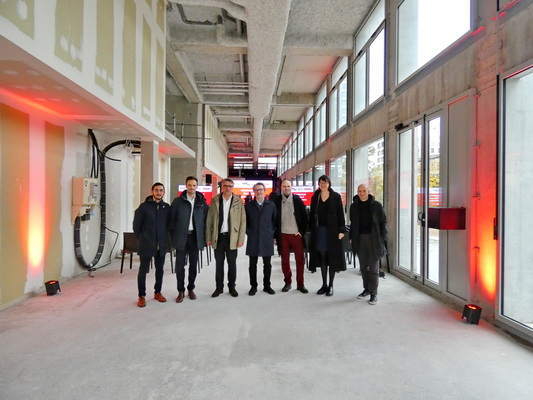
All the players in the C1Nord block project at Confluence, from left to right: Vincent Hilaire deputy development director at Nexity, André Pierre Villalba, director of development Center East – ARA and East at Nexity, Mathieu Blot, general residential director Rhône-Bourgogne-Auvergne at Nexity, Cristophe Boyadjia from the Ville en Ville architectural firm who designed the TAO building (R+7, 40 housing and a business of 534 m2), Alexandre Monod of Petitdidierprioux, Astrid Lampl of baumschlager eberle architekten and Jean-Baptiste Pierrer of Petitdidierprioux. © PP
A very passive design
The 22-26 idea was born in Austria, around twenty years ago and its first realization was a office building of baumschlager eberle architektendelivered to Lustenau in Voralberg in Austria. The principle ensures indoor thermal comfort of between 22 and 26°C all year round, without heating or air conditioning, and excellent indoor air quality, without mechanical ventilation, only thanks to controlled natural ventilation. Each window of a building 22-26 is in fact associated with a motorized louver, controlled by a central server, from data collected by a sensor measuring CO2%RH and temperature in each room with windows.
The operating system that manages this system was created by the cabinet baumschlager eberle architects and it is he who ensures its maintenance. To achieve this result of 22-26, the first means is the structural work. THE exterior walls of the building Essential are 61 cm thick. That is to say two to three more than a new building that simply complies with RE2020. Starting from the exterior, there is a 1 cm lime coating, two rows of hollow bricks, thermal insulation in rock wool, structure in poured concrete, hollow bricks and plasterboard. The floors are also made of poured concrete. The assembly provides tremendous thermal inertia which protects against heat entry. In winter, the only sources of heat are household appliances, lighting and the heat dissipated by the occupants. In summer, as soon as the weather station installed on the roof of the building indicates an exterior temperature lower than the interior temperature, the louvers open for natural ventilation.
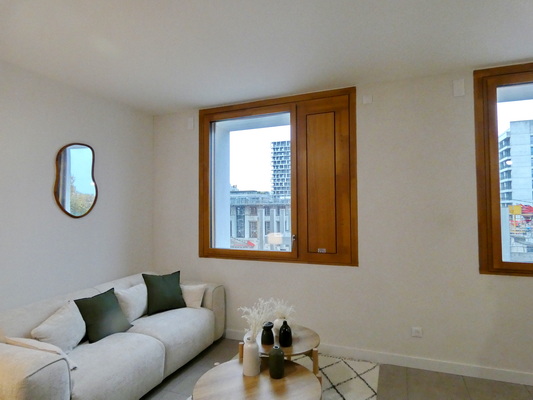
The triple-glazed windows with wooden joinery are associated with motorized and controlled louvers which ensure natural ventilation of the homes. © PP
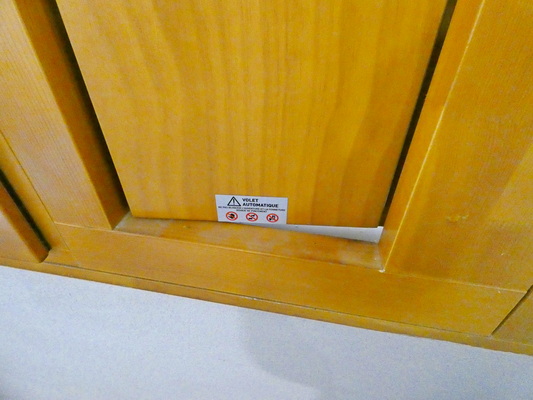
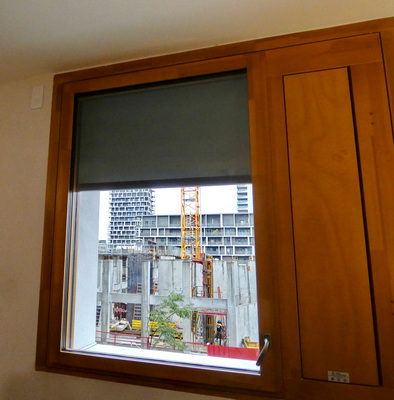
All windows in the Essentiel building are equipped with an exterior zip blind for solar protection. © PP
French regulatory requirements
THE concept 22-26whose construction cost Nexity indicates is approximately 15% higher than that of an RE2020 building, cannot be implemented in France as it is in Switzerland, Austria, Germany and Belgium where the cabinet baumschlager eberle architects built a fifteen buildings 22-26.
In fact, French regulations, since 1982, have required continuous sweeping ventilation. What the concept 22-26. It was therefore necessary to install in the Essential building double-flow ventilation with collective heat recovery which ensures a reduced but continuous ventilation flow.
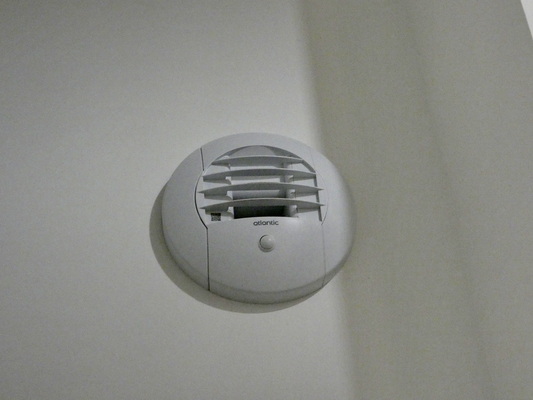
To comply with the 1982 French ventilation regulations, Essentiel is still equipped with collective double-flow mechanical ventilation. © PP
Second requirement of French regulations: it is not possible to build new housing in France without heating. THE six buildings of the C1North block are therefore connected to the confluence district heating network for the production of domestic hot water and for auxiliary heating, although the annual heating need, calculated according to the RE2012 method, since the filing of the building permit precedes the entry into force of RE2020, is estimated at only 2 kWhEP/m2.year.
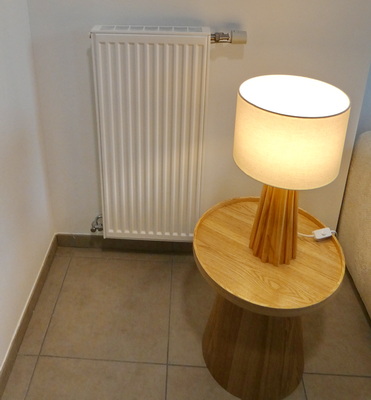
As required by French regulations, the Essentiel building is still equipped with radiators, connected to a substation supplied by the district heating network. The operating logic is that if the interior temperature drops below 20°C in winter, the injection valve installed in each accommodation opens and supplies the radiators. © PP
According to Nexity, the addition of ventilation and a heating network contributes to the additional cost of building a building 22-26which normally can do without it. Which does not discourage the promoter, since he has started the construction of another building 22-26 of 80 housing units in La Garenne-Colombes.
THE Essential building in Lyon has also benefited from the innovation permit (PI) is a tool established on an experimental basis, for a period of 12 years from the promulgation of the Elan Law of 2018, in order to encourage innovation in construction and development. Nexity therefore requested an exemption from part of the rules applicable to the Essentiel project and, as Véronique Bédague, the CEO of the Nexity group, indicated during the inauguration of the building on November 17, the exemption was obtained fairly quickly. The terms of the innovation permit were extended by the Solutions of Equivalent Effect (SEE) introduced by Decree No. 2025-1100 of November 19, 2025 and essentially entered into force on July 1, 2026.
Finally, Essentiel benefited from the Real and Solidarity Lease (RDS), in partnership with Foncière Solidaire du Grand Lyon. Of the 24 housing units, 23 were sold in BRS: the households purchased the housing units, the land remaining the property of Foncière Solidaire du Grand Lyon. The 24th accommodation is a common area. Owners pay a monthly fee for the use of the land, set at €1.70/m2 habitable. THE Essential accommodation were sold at an average of €2,950 including tax, compared to an average of €7,000 for new housing in the neighborhood (2022 prices).
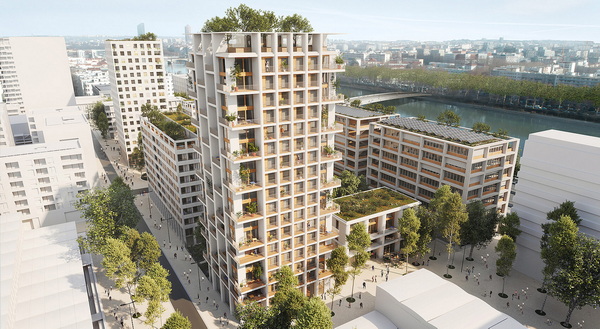
16 other housing units in the Hope tower (60 R+16 housing units), designed by the architects Petitdidierprioux, also benefited from the BRS according to the same mechanism as those of Essentiel. © Nexity
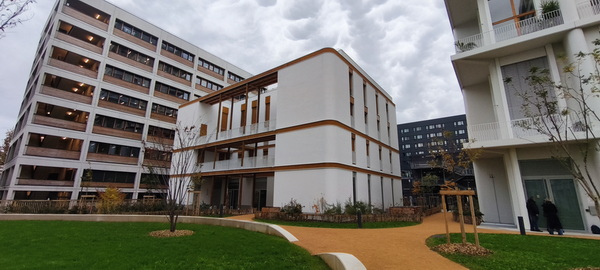
In the C1North block of Confluence, Nexity also built the ORA building in R+2: 10 housing units (3 T2, 5 T3 and 2 T5), plus a retail space of 218 m2 on the ground floor, designed by architects Petitdidierprioux and sold to Grand Lyon Habitat. © PP
Modular tertiary buildings serving five higher education schools
THE architects baumschlager eberle architekten also designed for Nexity two tertiary buildings (on the right) R+6, of 3,926 and 3,912 m2 SUBL (Gross Rental Area). They are occupied by the Nuances Campus Confluence of the Galileo Global Education group.
The campus brings together five higher education schools:
– Bellecour École (fashion since 1937, graphic design, video games, etc.),
– Digital Campus,
– ESG,
– Esarc and Elise (specialized in management, finance, marketing, commerce, sport, luxury and law).
The buildings contain an auditorium, spaces for coworkinga gym, café corners on each floor, an interior courtyard and bicycle garages with charging stations and a catering service on the ground floor. All rooms are equipped with radiant ceilings and air fans. Air treatment is handled in each building by a collective AHU with an adiabatic exchanger for cooling.
The post-beam structure of the buildings is made of concrete, with filling by non-load-bearing wooden frame walls. The interior surfaces are free of posts, to facilitate layout and allow redevelopment with other uses.
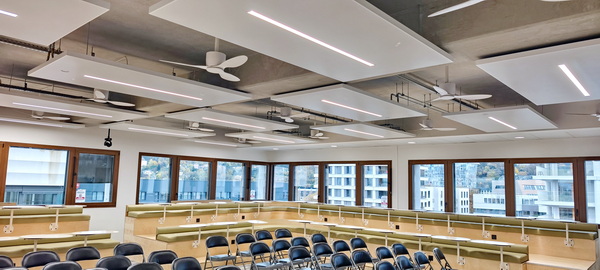
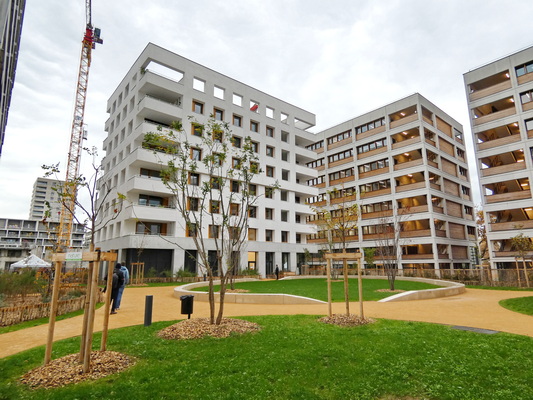
baumschlager eberle architekten architects also designed for Nexity, two tertiary buildings (on the right) R+6, measuring 3,926 and 3,912 m2 SUBL (Gross Rental Area). © PP