
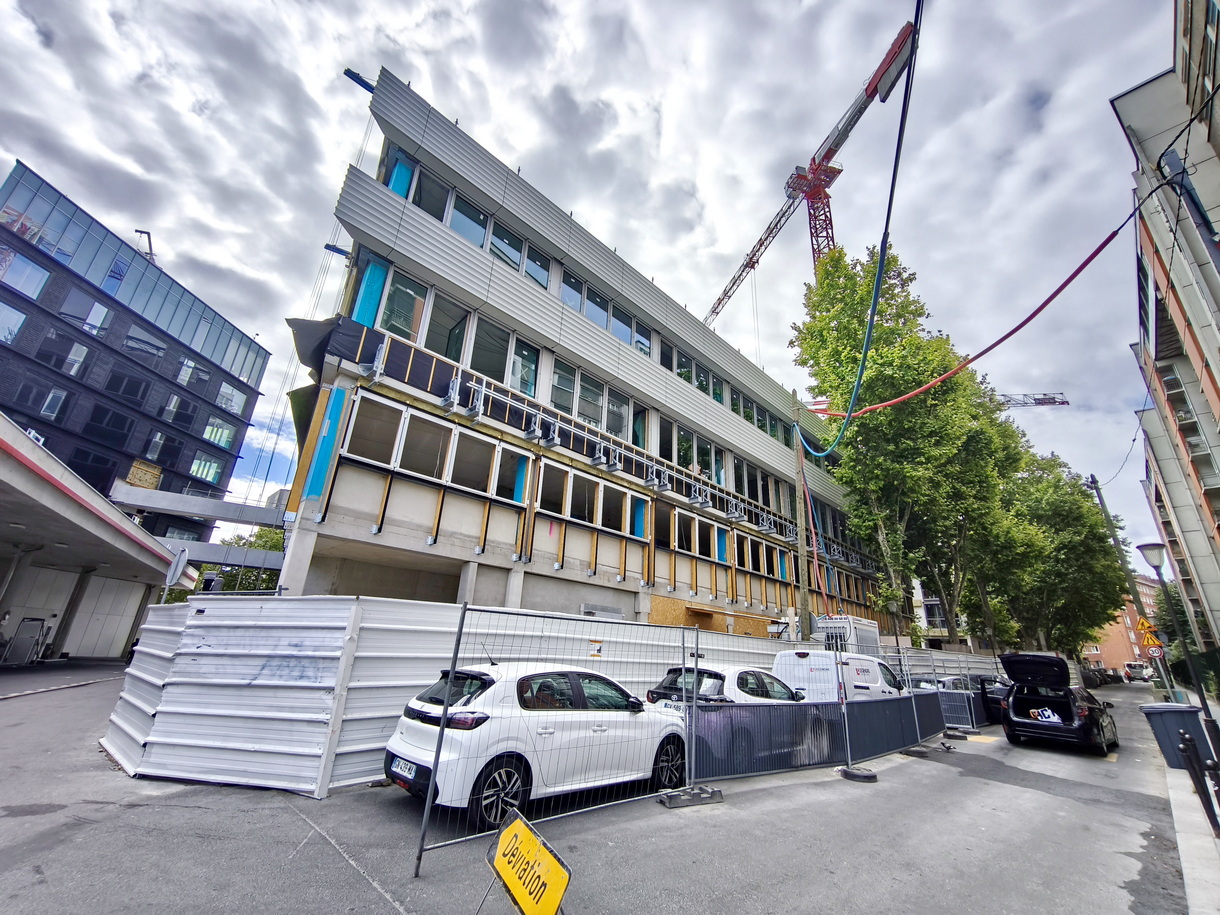
Four new buildings, with significant energy and acoustic performance, designed to revitalize the Porte de Saint-Ouen, will be delivered in full at the end of 2027.

THE 17&CO project by BNP Paribas Real Estate, designed by Hardel + Le Bihan Architectes and Mugo Paysage ((landscaper and urban agriculture consultant), is the 32nd of the 54 winners of the first edition of the call for “Let’s invent the Greater Paris Metropolis” project designated in 2017.
“Let’s invent the Metropolis of Greater Paris” is an international call for projects to develop the quality of urban life, co-organized by the Métropole du Grand Paris, the Société du Grand Paris and the State, with the assistance of the Caisse des Dépôts et Consignations.
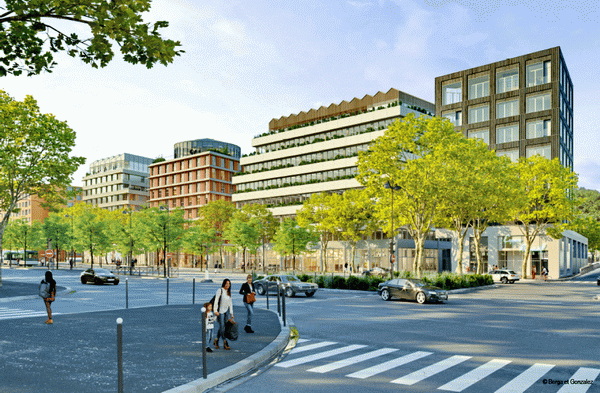
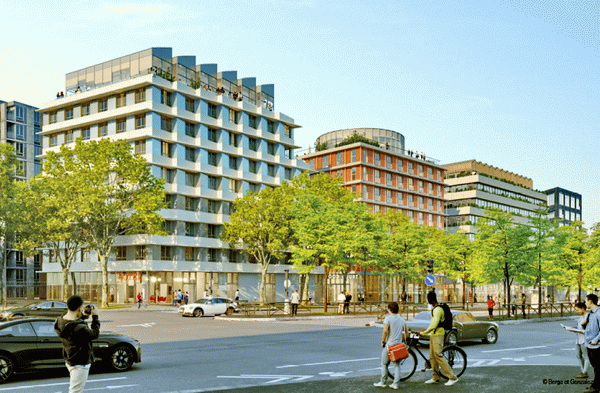
The 17&CO operation consists of four buildings, containing 8,000 m2 of offices, including 1,000 m2 incubator, a hotel with more than 110 rooms, a coliving youth hostel with more than 100 rooms over 4,000 m2an electric service station (first in Paris), shops (mini-chips, foodcourt, Fablab, etc.), a reversible karaoke building, a mobility center and a public car park with 500 spaces. © Gemo Management
Reconquer the Porte de Saint-Ouen
THE gates of Paris are sometimes unattractive areas. This was the case of the Porte de Saint-Ouen, along avenue de la Porte de Saint-Ouen : a service station, a car park, a vacant lot after demolition of dilapidated social housing buildings.
This Parisian land almost 4,300m2in two parts of 892 m2 and 3,393 m2is located in municipal boundary of Saint-Ouen, very close to Bichat Hospitalone of the important university hospital centers in Paris. It deploys a facade 138 m long along theavenue de la Porte de Saint-Ouen. The avenue of Porte de Saint-Ouen which serves the site is actually part of an avenue several kilometers long which connects Place de Clichy in Paris to Place de la République where the town hall of Saint-Ouen is located. This gate, a vestige of the fortified walls of Paris demolished in 1919, is today one of the major sites of the green belt of Paris, with the Max Rousié stadium to the west of the site and the Henri Huchard square to the east.
The building permit application was submitted in January 2020, obtained in August 2021, purged of its appeals in November 2021. Work started in the second quarter of 2022 on the peripheral side with delivery of the Totem building in 2024. Work on the Paris side started in the 4th quarter of 2024. Delivery of the whole is planned for the 4th quarter of 2027.
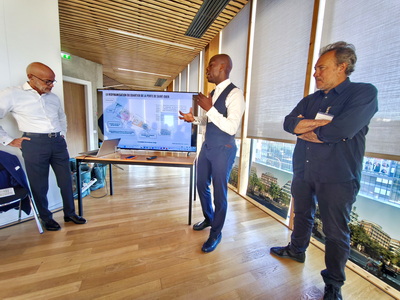
Part of the project team: on the right, Cyrille Le Bihan, one of the founders of Hardel + Le Bihan Architectes, then Elvys Fiokouna of BNP Paribas Real Estate. © PP
Significant energy performance
The project resulted in the construction of four buildings of regular architecture aligned with the avenue de la porte de Saint-Ouencreating entertainment with shops and karaoke in a signal building on the outskirts of Paris. On the Paris side, there is a building made up of a hostel, accommodation for medium-term shared accommodation, a food court and a pop-up store “mini-chips”. The innovations concern the creation of a reference place for “makers” and the methods of associating residents and users with the project.
THE project led by the developer BNP Paribas Immobilier Promotion and the Hardel Le Bihan Architectes agency includes on its northern part a R+7 building in a wooden structure of 800 m2 SDP classified ERP 5th category. The southern part includes several work and living spaces:
– an office building of approximately 9,000 m2 SDP classified ERP type W;
– A hotel with around a hundred rooms;
– A youth hostel and co-living of 4,500 m2.
In total, the project presents 18,000 m2 SHON – offices 8,800 m2hotel 3,700 m2hostel and coliving 4,700 m2, karaoke 600 m2. The R+8 complex is built on an infrastructure of 5 levels under the ground floor including a public parking lot with approximately 500 spaces and a 100% electric service station, i.e. a total floor area of 19,478 m2.
Built in RT2012, these buildings have obtained HQE Sustainable Building, BREEAM International, BBCA, E+C- level E2C2 and biosourced building certifications. Its energy consumption will be 230% lower than the RT2012 ceiling.
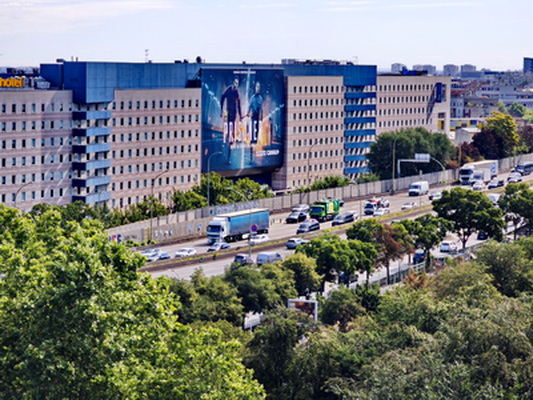
The operation adjoins the ring road. This required effective acoustic treatment – the Batimet windows selected offer an acoustic reduction of 44 dB – and dual-flow ventilation with fresh air filtration. © PP
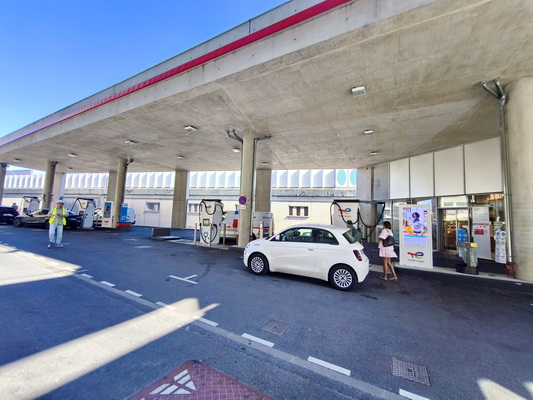
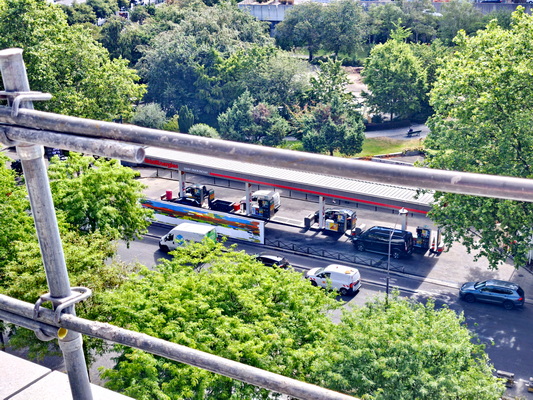
At the edge of the ring road, the existing service station was destroyed and the land thoroughly cleaned. The gas station with fossil fuels was moved to the other side of the avenue. In its place and under the Totem building in apprentice wooden structures (which is no longer possible since the change in the doctrine of the Paris firefighters regarding wooden constructions), a service station with electric charging stations has been installed. The Total Energies store has been reinstalled at the foot of the Totem building. © PP
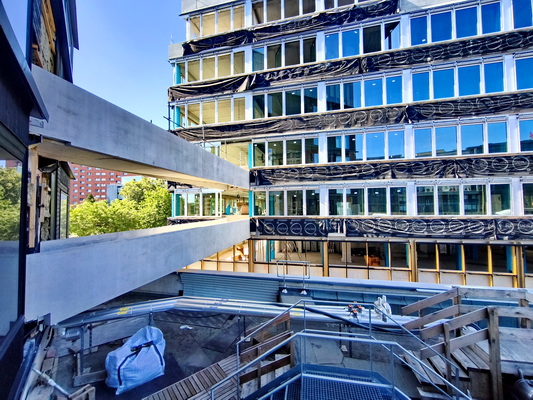
The Totem on the edge of the ring road and the office building are connected by two footbridges. The office building is made of concrete structure with external thermal insulation in rock wool. © PP
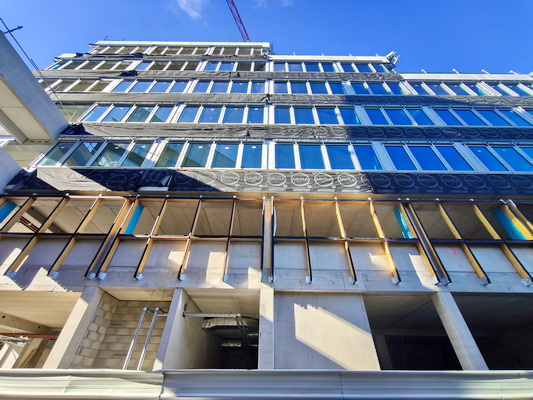
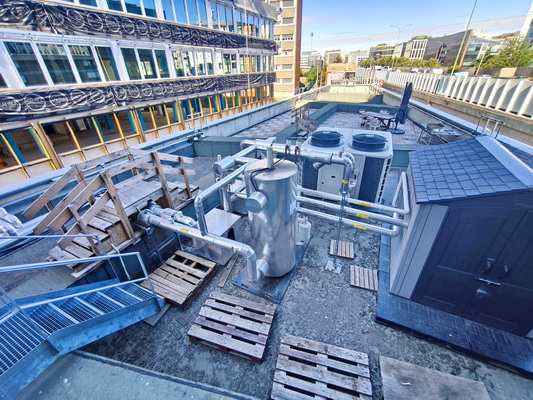
The terrace above the electric service station will be completely green. In the meantime, it supports temporary equipment for producing chilled water to air-condition the Totem building. It will be placed when the cold production of the office building next door is in operation and will supply Totem at the same time. © PP
District heating and chilled water
The buildings are connected to the district heating network of the city of Paris. On the other hand, the urban cooling network is not close to the operation. The buildings are therefore air-conditioned by chilled water production which will be installed on the upper terraces of the buildings. In passing, let us note that opposite side of avenue de la Porte de Saint-Ouenthe three buildings after Totem which adjoins the ring road, offer a total of 950 m2 green terraces, accessible and arranged in tiers. The buildings will be heated and cooled, partly by Aircalo fan coils – a brand owned by Mitsubishi Electric –, and for the office building by heating-cooling ceilings powered by Belimo six-way valves. In offices, air distribution and return are carried out using ducts placed in the false floors.
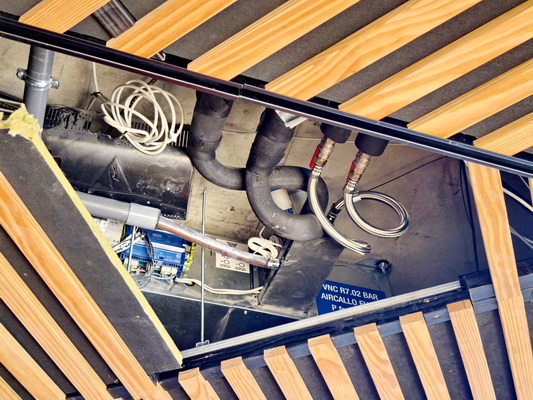
The Totem building is heated and cooled by Aircalo fan coils, connected in changeover to the heating and chilled water network. © PP
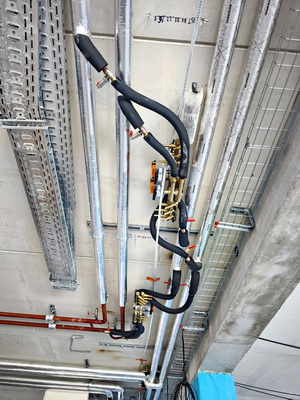
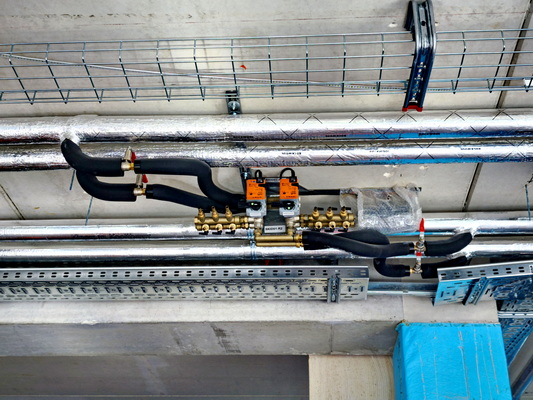
Belimo 6-way ball control valves supply radiant ceilings for heating and cooling. They accept a flow rate of 1.8 m3/h and a supply temperature of 6 to 80 °C. © PP
Unfortunately, BNP Paribas Real Estate did not agree to indicate an operation cost. But the operation falls under SNC Paris 17&Co, created in July 2019, whose balance sheet total reaches €80 million at the end of 2024.