
Main interventions
The intervention involved a series of structural and architectural works aimed at adapting the building to the new functional needs, while at the same time preserving its historical value. The consolidation and reconstruction of the floors are part of this direction, together with the insertion of a new lift serving the five levels, designed to improve the overall accessibility of the property. The restoration of the façades also made it possible to recover the original ornaments and colours, integrating solutions aimed at improving energy performance. To complete the project, the insertion of new parapets and a scenographic lighting system to enhance the architectural details and strengthen the interpretation of the historical identity of the building.
All the electrical and mechanical systems have been designed according to energy efficiency and sustainability criteria, with the integration of a photovoltaic system, columns for charging electric vehicles and a building management for consumption control.
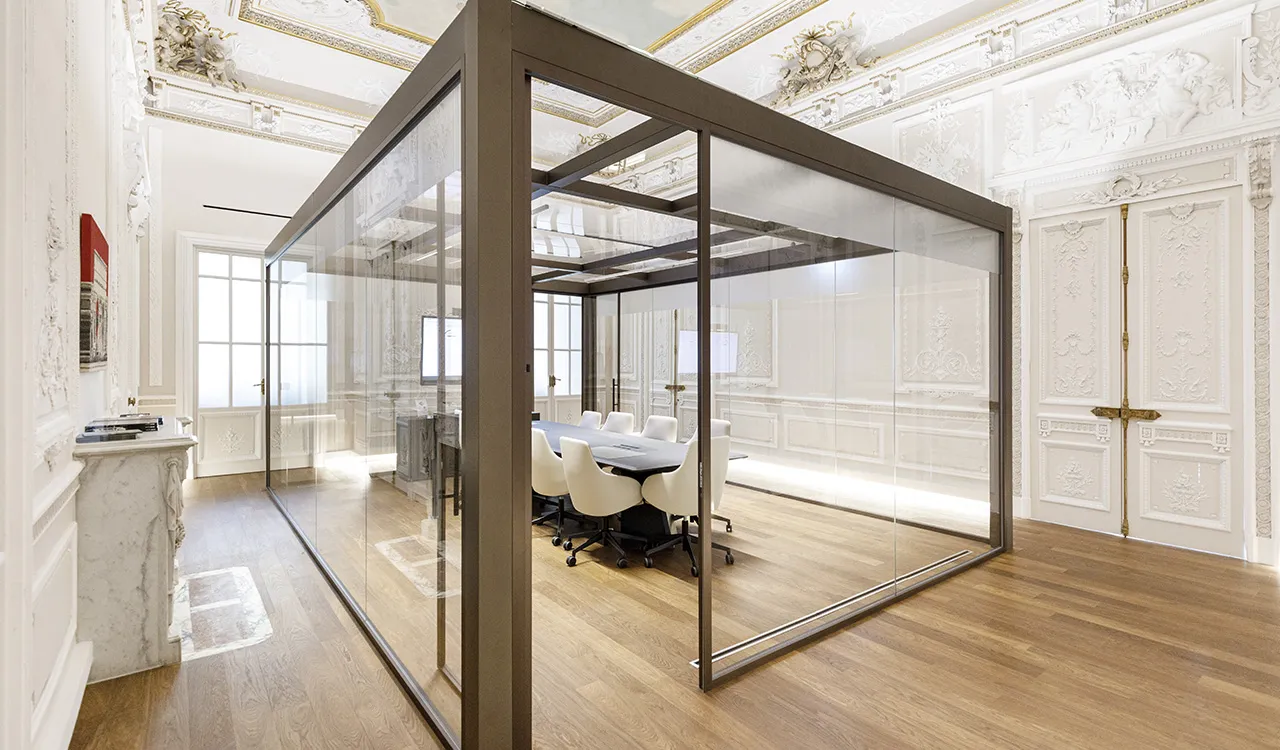
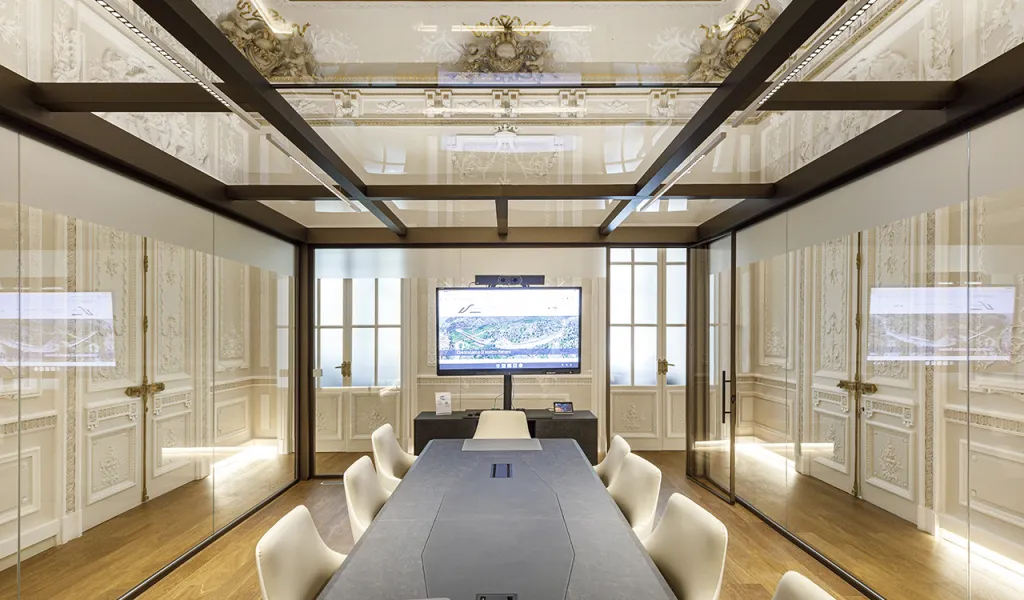
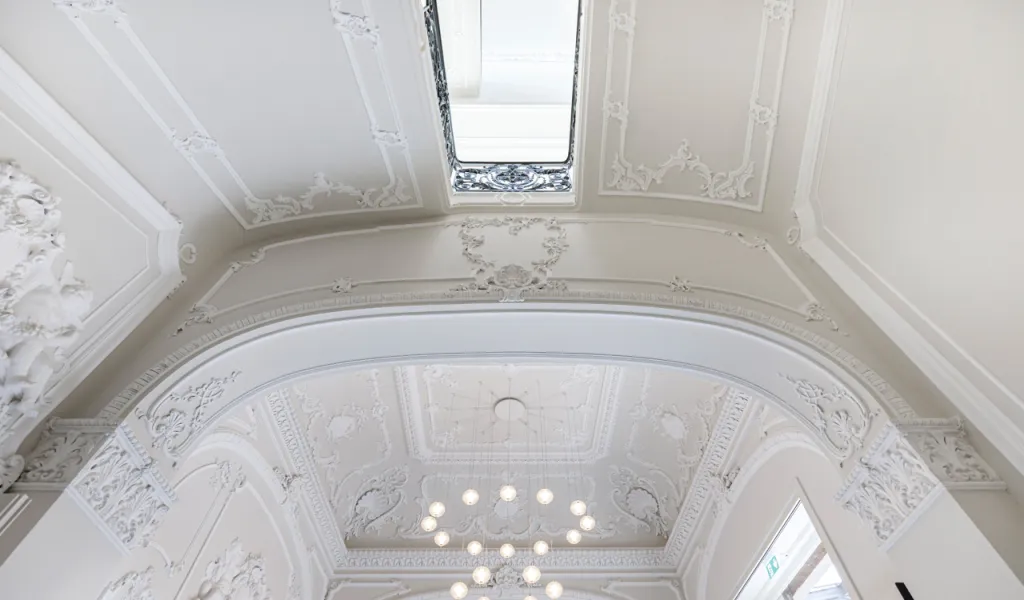
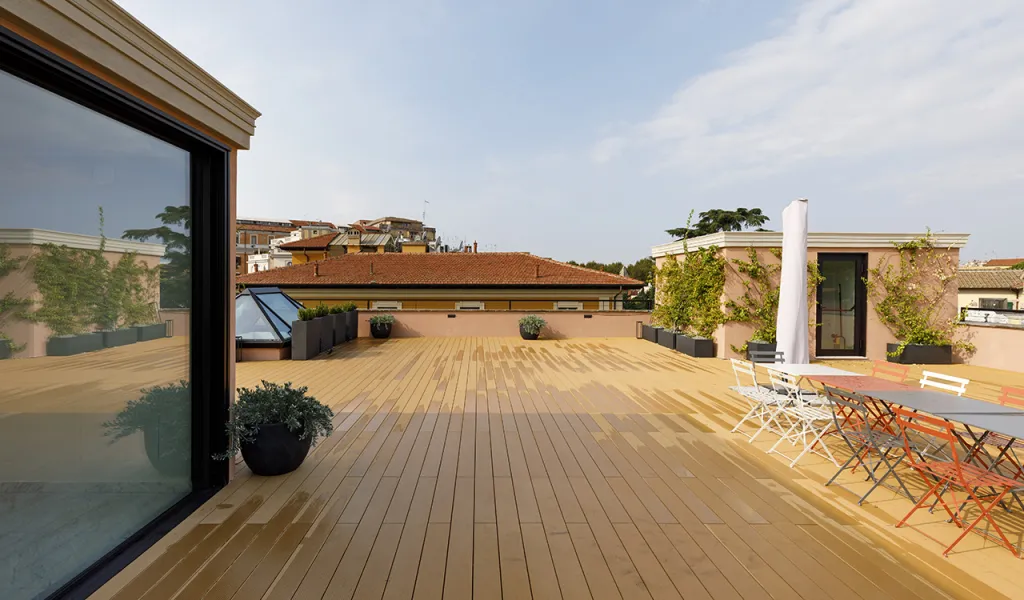
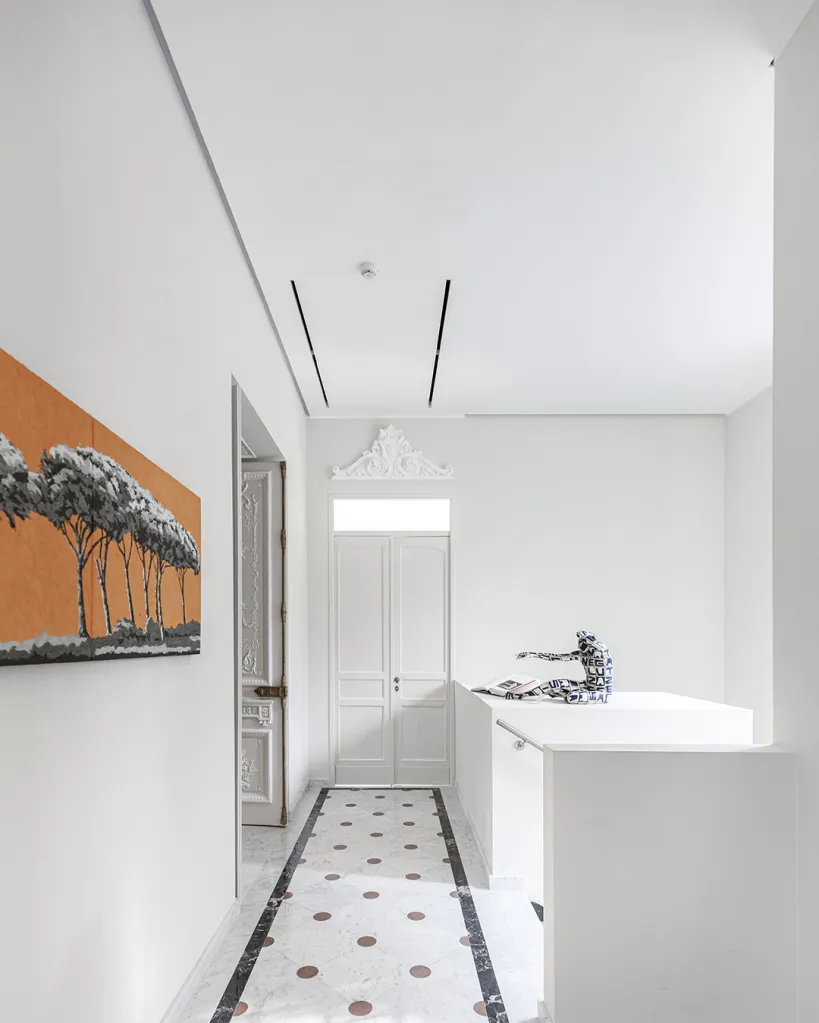
Inside, the restoration involved the original decorative systems – stuccos and frescoes – in the reception rooms, while the insertion of new lightweight plasterboard and glass partitions pursued the objective of ensuring comfort and flexibility. Of particular importance, in this context, is the creation of a “box in the box” meeting room in steel and glass, a symbol of the dialogue between ancient and contemporary. The roofing floor was finally transformed into a panoramic terrace for events, while a garden with parking was created on the ground floor.
The building is under construction commissioning to obtain certification LEED Gold, confirming the commitment to sustainability, quality and people’s well-being. The Saint-Gobain company was called upon to respond to three design requests in particular. Let’s look at them in more detail.
Subdivision of internal spaces
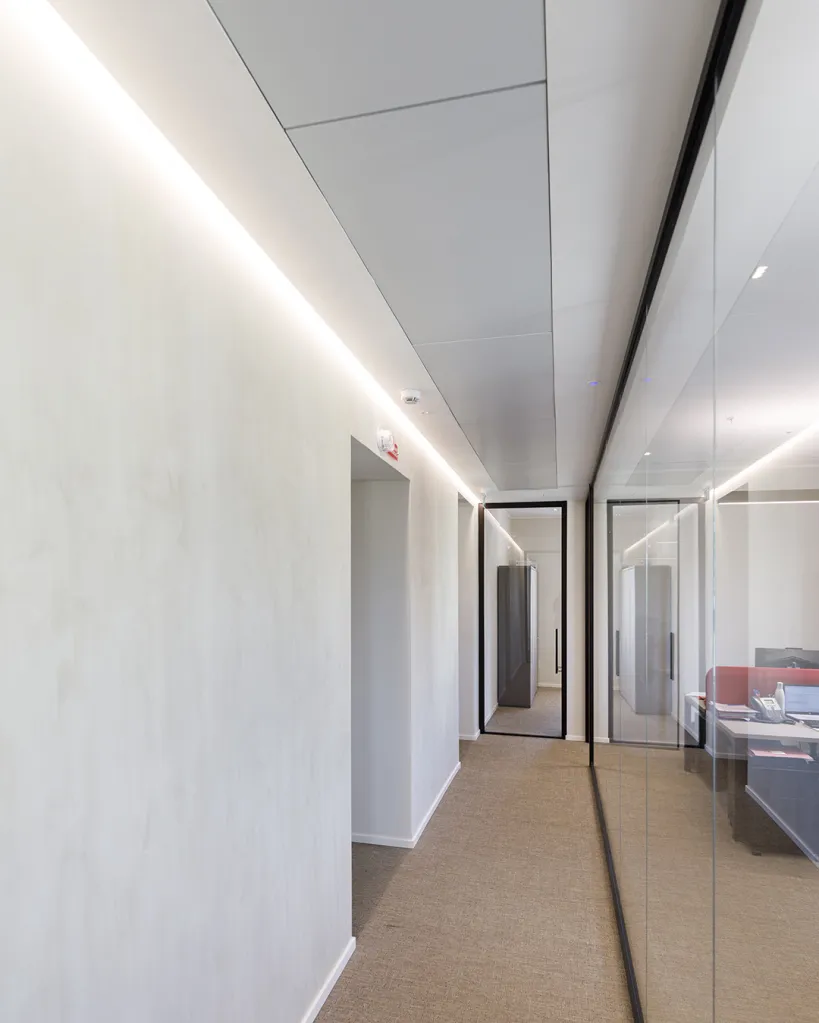
The first design request involved the creation of internal dry walls, false walls and false ceilings to divide the internal spaces of the complex, with the aim of ensuring acoustic and fire prevention performance, mechanical resistance and an improvement in internal air quality. Saint-Gobain Italia has therefore provided its dry, flexible and acoustically performing solutions, ideal for the creation of new partitions within existing buildings and capable of significantly simplifying the storage and handling of materials on site.
Gyproc Wallboard, Gyproc Hydro, Gyproc Fireline and Gyproc DuraGyp Activ’Air sheets® – combined with Isover Arena34 mineral wool insulating panels – represent the ideal solution in these contexts from various points of view: from acoustic insulation to fire performance, from impact resistance to the improvement of air quality, thanks to the exclusive Activ’Air technology®which contributes to the absorption and neutralization of formaldehyde present in internal environments.
Roofing interventions
The second design request concerned the roofing of the building, specifically the waterproofing and thermo-acoustic insulation, to increase the energy performance of the building envelope. Saint-Gobain Italia therefore intervened with the installation of a high-performance system specific for the waterproofing of roofs, consisting of two Bituver Elastomat elastomeric waterproofing bitumen-polymer membranes, with cold flexibility of -20°C.
To guarantee perfect thermal insulation and acoustic reduction of footfall noise, Isover Superbac Roofine high-density glass wool insulating panels were also applied in some portions of the roofs.® G3, coated with a layer of bitumen. The glass wool used for this solution is produced with over 95% natural raw materials (sand, water, and up to 80% recycled glass) and is 100% recyclable.
Replacement of windows
Finally, the last project request included the supply of glass with high levels of brightness and transparency for the building’s windows, capable of guaranteeing maximum comfort and energy saving.
Saint-Gobain has thus supplied Saint-Gobain Glass COOL-LITE solar control glass® XTREME 70/33, combined with STADIP glass® SILENCE capable of ensuring excellent acoustic performance and very high selectivity values, with an excellent relationship between natural light and sun protection.
COOL-LITE insulating glass units® XTREME 70/33 in fact bring light inside the building, offering a value of 70% light transmission, but at the same time blocking two thirds of solar heat. In this way it is possible to enjoy maximum comfort in all seasons, because in summer the glass minimizes the discomfort of overheating while in winter it significantly reduces heat losses.
Overall, the intervention gives new life to a historic building, reconciling architectural protection, energy efficiency and quality of the work spaces. Saint-Gobain solutions contribute to this balance with high-performance, sustainable systems integrated into the different design needs. The result is a contemporary, comfortable and responsible headquarters, capable of enhancing the memory of the place and projecting it towards the future.
For further information
saint-gobain.it