
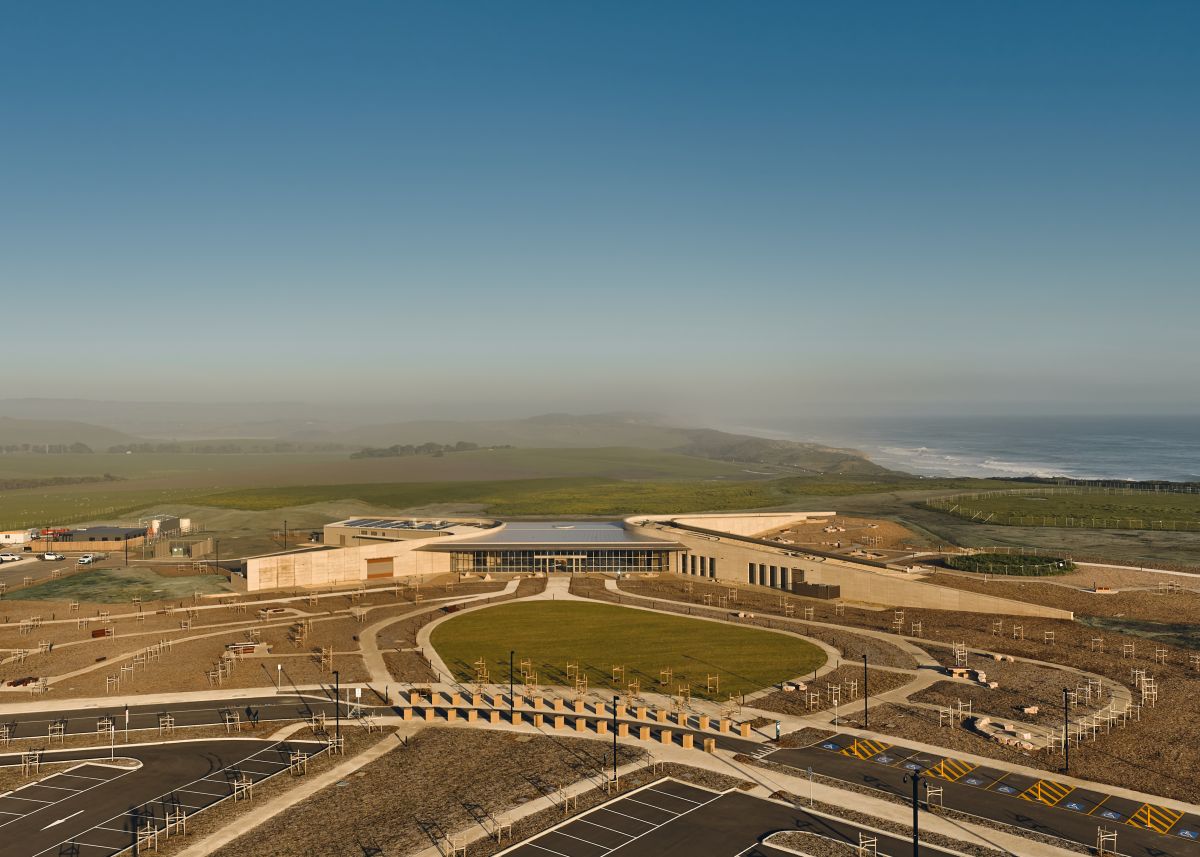
At the Twelve Apostles, on the Australian coast, Grimshaw and ASPECT Studios are reinventing visitor reception with a landscape building, an indigenous garden and a vast ecological restoration program.
Publi-Information 

On the South coast of Australia, one of the most visited natural sites in the country equips itself with new equipment designed by the Grimshaw agency with landscapers from ASPECT Studios, in partnership with the Eastern Maar Aboriginal Land Corporation. Beyond a welcome center, the project rethinks the arrival of visitors, restores local ecosystems and makes a central place for Aboriginal culture Eastern Maar.
Open to the public on October 16, 2026 in the Port Campbell National Parkit covers an area of 3,300 m2 designed for engage with the Australian coastal landscape.
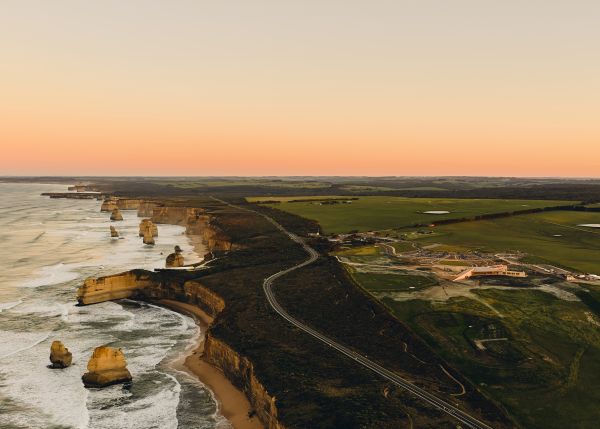
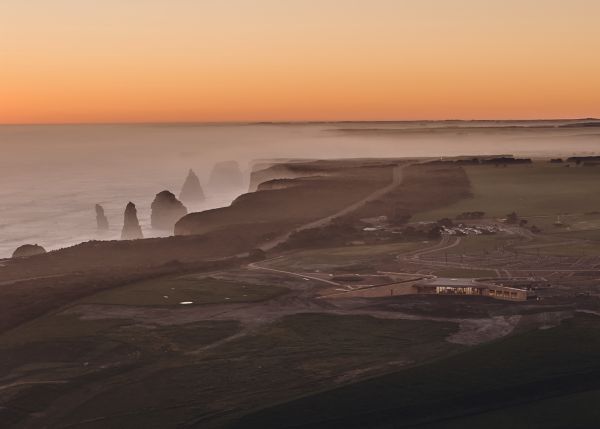
At the Twelve Apostles, the famous limestone formations that emerge from the ocean are no longer the only point of interest on the route. The experience now begins well before the coast, upon arrival at the site. This is the whole point of this redevelopment. © Peter Bennetts for Grimshaw
The operation goes well beyond the construction of new tourist facilities since it combines a visitor reception center, a discovery garden called Welcome Garden, dlandscaped parking lots with, in fact, a different organization of traffic and, finally, a vast revegetation program.
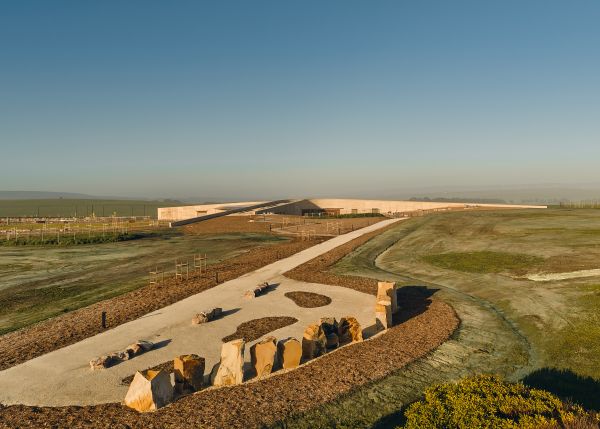
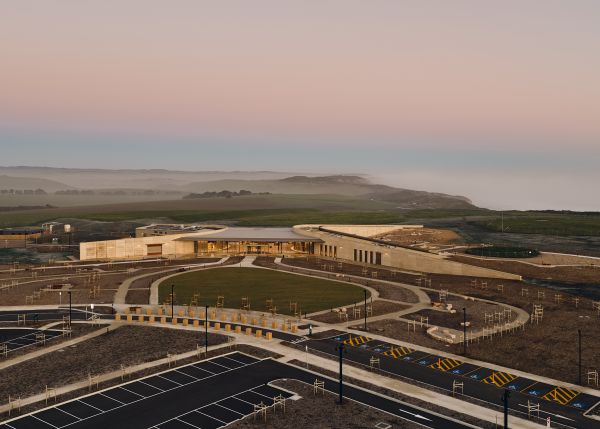
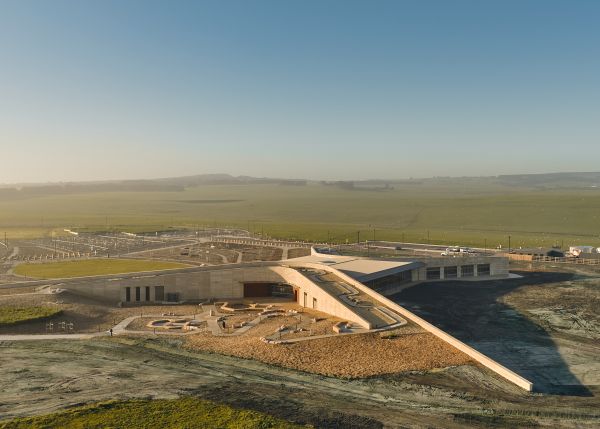
The whole has been designed to better distribute flows, limit the impact of developments and reconnect visitors to a territory whose cultural dimension is inseparable from natural wealth. © Peter Bennetts for Grimshaw
From the parking lot to the coast
This way of designing the course is inseparable from the work undertaken with the Eastern Maar Aboriginal communitywhose history and culture are intimately linked to this territory. For its representatives, the Country does not designate a simple geographical space, but a living whole in which the earth, water, sky, plants and animals maintain close links with the ancestors and the memory of successive generations; a vision of the world which nourished the design of the project, both in its relationship to the landscape and in the place given to the cultural and environmental dimensions of the place.
A landscape building
In fact, thevisitor center architecture stems from this desire to preserve the predominance of the landscape. So, like a chameleon merging with its environment, the reception center imagined by Grimshaw borrows its hues and nuances from the landscape in order to blend in better. The building thus seems to extend the lines of the relief rather than imposing itself on the decor, a discretion which is as much due to the choice of colors and materials as to its location, its volume and the arrangement of its spaces, all designed according to the natural characteristics of the site.
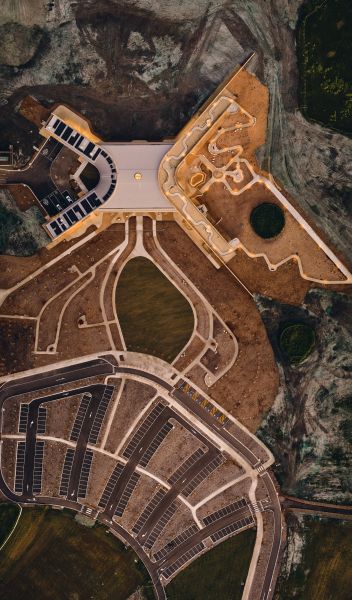
The whole has two wings, which stretch in an enveloping movement which accompanies the pedestrian path from the parking areas. The whole is structured around the Welcome Garden, an outdoor garden dedicated to the culture of the Eastern Maar people and surrounded by native plantings (coastal scrub, meadows and wooded areas), anchoring the building in its ecosystem. © Peter Bennetts for Grimshaw
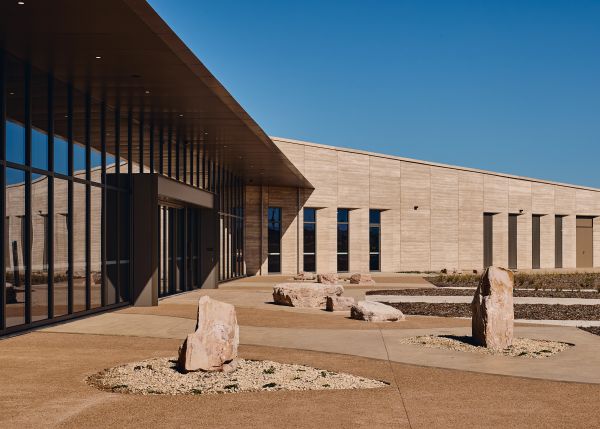
Rather than placing an autonomous volume at the top of the cliff, the architects designed a low structure embedded in the crest of the land so that it reads like a natural relief. The coastal wing – Coastal Building – makes up a first volume facing the ocean and bringing together the main public reception, orientation and education spaces. It houses immersive exhibitions on the geological, environmental and cultural history of the site, and is topped with a panoramic roof terrace offering unobstructed views of the Southern Ocean. As for the hinterland wing – Hinterland Building – it opens towards the land and brings together visitor services. © Peter Bennetts for Grimshaw
Before reaching the coast, visitors pass through a space dedicated to the presentation of the territory, its environmental particularities and its cultural heritage. They also discover the rules and customs to be respected in the lands of the Eastern Maar people.
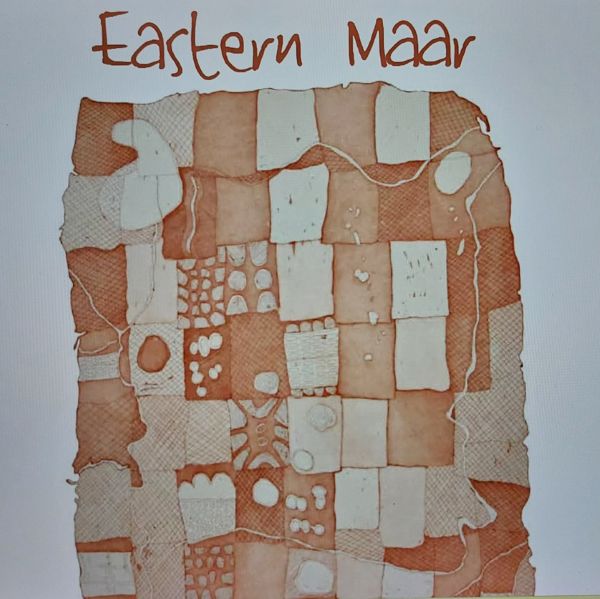
The Eastern Maar are an Aboriginal people from the southwest of the State of Victoria, Australia, whose ancestral lands extend notably around Warrnambool, Port Fairy and along the Great Ocean Road, to the site of the Twelve Apostles, bearing in the Maar language the name of Meerreengeeye Ngakeepoorryeeyt, Meerreengeeye meaning “our territory”; territory partly represented on this map. The latter covers much more than land and watercourses; it also encompasses plants, animals, stories, spirits and community members, because the Eastern Maar’s connection to the land is not just about history or geography. In their conception of Country, the earth, waters, sky, living beings, ancestors and present generations form an inseparable whole, of which humans have the responsibility to take care. © Eastern Maar Aboriginal Corporation
The choice of location required taking into account numerous parameters, such as topography, historical plant populations, sunshine, exposure to winds, universal accessibility and the presence of cultural sites. In particular, the designers had to preserve a rare species of grass, Amphibromus fluitans. There construction also had to respect the visual perspectives from the Great Ocean Roada historic route that runs along the coastline, as well as viewpoints of cultural significance to the Aboriginal community.
In fact, the architecture of the center combines the mineral mass of the earth with the precise work of local wood species in order to create continuity between the exterior and the interior, with:
– raw earth: the massive walls forming the exterior facade and the interior walls were shaped by hand by the regional company Earth Structures from around 1,500 tonnes of locally extracted rock (the strata of this material directly echo the limestone cliffs as well as the rocky needles of the Shipwreck Coast located opposite);
– Perforated wood and plywood ceilings: inside, the raw earth aspect is softened by the use of plywood and a perforated wood ceiling articulated around a central skylight;
– Australian wooden joinery and furniture: the imposing bay windows which frame the views of the landscape rest on mullions in blackbutt (a Australian eucalyptus species), and the interior design also includes hand-carved benches made from myrtle wood.
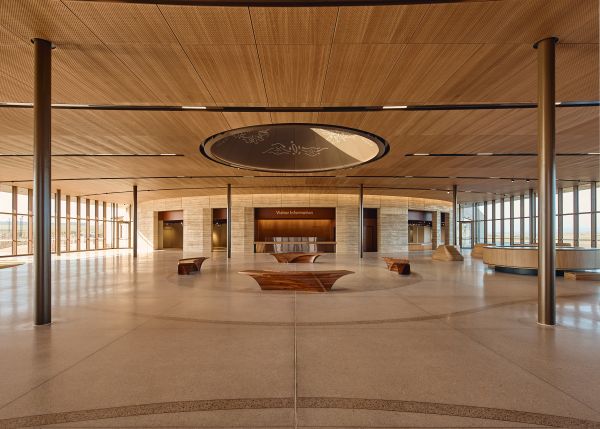
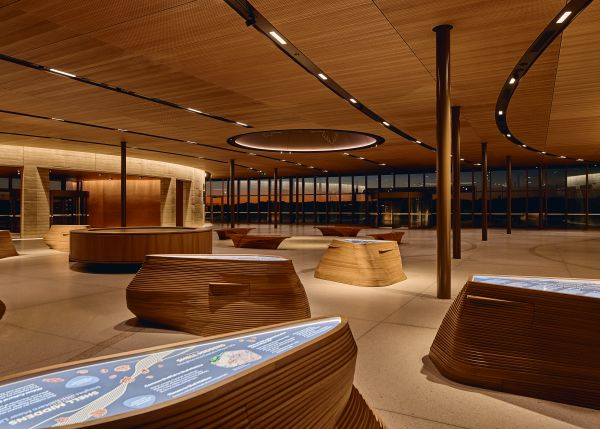
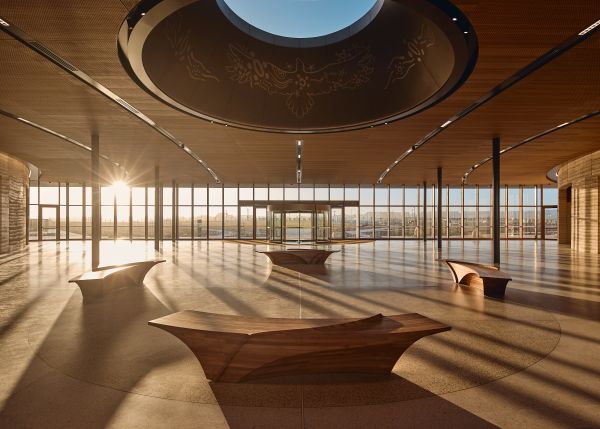
Blackbutt, this Australian hardwood made from eucalyptus, is recognizable by its blond and golden shades, sometimes slightly pink. Appreciated for its resistance and versatility, it brings a warm tone to spaces while echoing local essences. © Peter Bennetts for Grimshaw
The landscape regains its rights, nature its spaces
On the roof, a belvedere
THE dialogue between architecture and landscape extends until the roof of the building, converted into a public gazebo ; the space thus raised then offers new perspectives on the site and the ocean, while being part of a route accessible to all. It hosts gathering areas, relaxation areas and different observation points. Visitors can take the time to discover and interpret the landscape before continuing their way towards the rock formations.
This accessible roof contributes to the design of a facility which does not function as a simple stopover on the tourist route, but as a place of discovery in its own right.
Revegetation at the heart of the project
Landscape regeneration concerns the entire site, with the reconstitution of different natural environments: coastal heaths, meadows and groves. THE Welcome Garden brings together these ecosystems around the building, along paths that allow you to explore them; said plantations helping to restore natural environments, enrich biodiversity and gradually erase the footprint of developments, while offering visitors a better understanding of local ecosystems.
The program also integrates the cultivation of indigenous edible plantsin connection with the traditional uses and knowledge of the Eastern Maar community. Vegetation is therefore not considered as a simple aesthetic accompaniment of architecture, but rather as a functional and cultural component of the project, expected to evolve over time.
In collaboration with the Eastern Maar community
For Grimshaw and ASPECT Studiosthere transformation of the Twelve Apostles should make it possible to renew the tourist experience without dissociating the landscape from its history or from the populations who maintain an ancestral link with it. Andrew Perez, associate director at Grimshaw Melbourne, emphasizes this collective approach: “Grimshaw had the privilege of working in collaboration with the Eastern Maar Aboriginal Corporation and our landscape partners at ASPECT Studios, on this project, the starting point of which was immense respect for this extraordinary site“. It also underlines the singularity of this territory, where natural and cultural heritage meet, as well as the desire to offer visitors a more in-depth discovery of this environment.
For Matthew Mackay, director of ASPECT Studios, the project must above all “create a more intimate bond between visitors, the Country and this spectacular coastline“. A perfectly successful bet because the architecture follows the landscape so naturally that it sometimes becomes difficult to distinguish where one ends and the other begins.
© Peter Bennetts for Grimshaw