
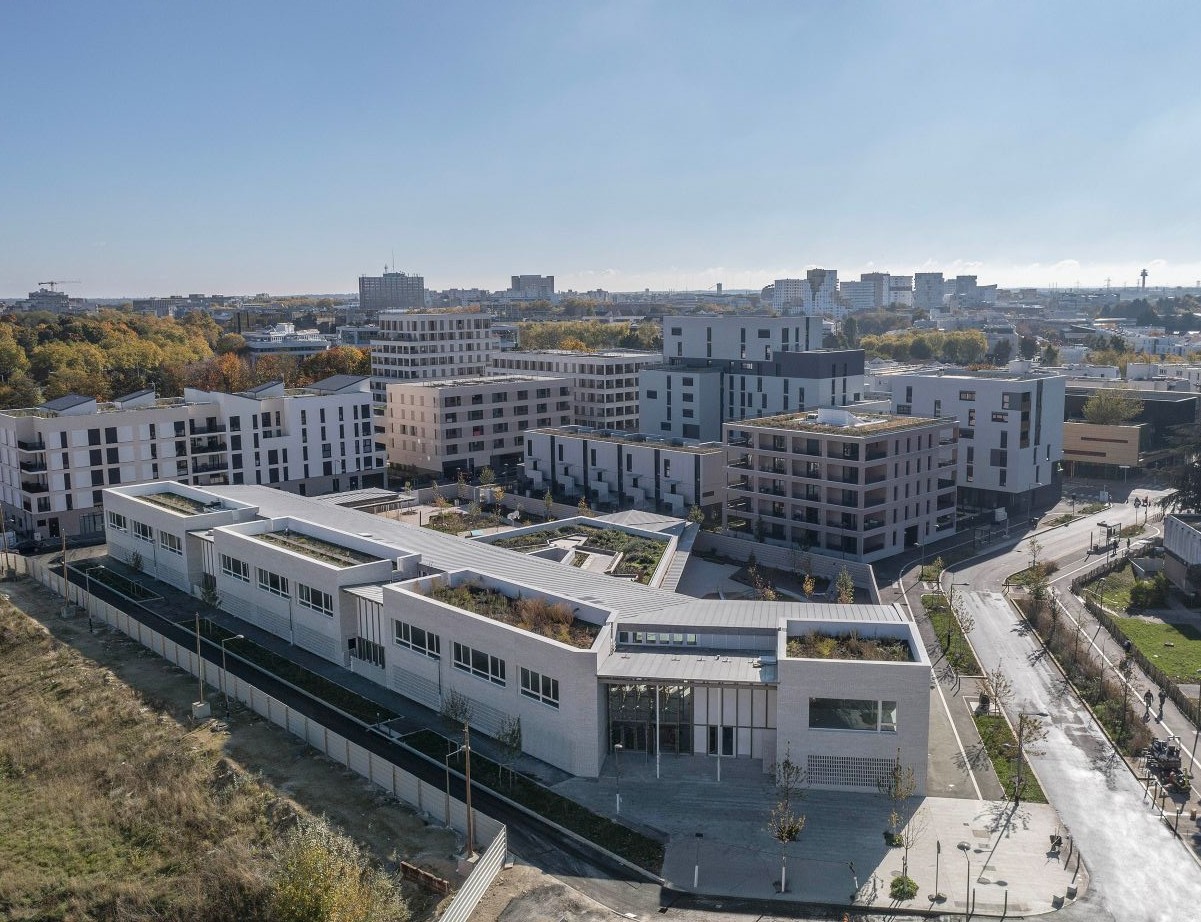
In Évry-Courcouronnes, the municipality can be pleased to have adopted, since its merger in 2019, a bio-sourced public construction approach. Between May and October, schools must not close.

This summer the young but so dynamic Tracks agency had the privilege of seeing two of its school equipment operations, in Mordelles (winner of the learning-entertainment category of the Bretagne 2026 Regional Wood Construction Prize) and in Nantes (Josephine Baker school on the Ile de Nantes is also the 2026 Pays de la Loire Regional Wood Construction Prize), highlighted by the major press for their ability to accommodate children in the middle of a heatwave in good conditions, without “air conditioning”. For theMissak and Mélinée Manoukian school, in the Canal district of Êvry-Courcouronnesno TV report, but good feedback from the municipality.

The implantation. At the moment of the drone, the photographer captures the shadow cast by the Hub architects plot. We can see the triangle of the dormitory which separates the classes and which is crowned by a botanical garden. The zinc roof reserves a few islands of vegetation with photovoltaic panels still waiting. © Guillaume Amat BD
One more ZAC
We must keep in mind that the children are most often housed in thermal colandersthat they do not go on vacation, and that leisure centers are for them climate refuges even more than schools without ALSH. L’Manouchian schoolit is a mixed program with leisure reception typical of ZAC oriented housing, competition won in 2021 in the wake of the success of the La Ruche school (Gâtinais Regional Natural Park), but in less poetic conditions. Rehabilitation of Tower H – hospital center – into housing (still in progress), construction of housing plots surrounding the school which can therefore also be seen from above.
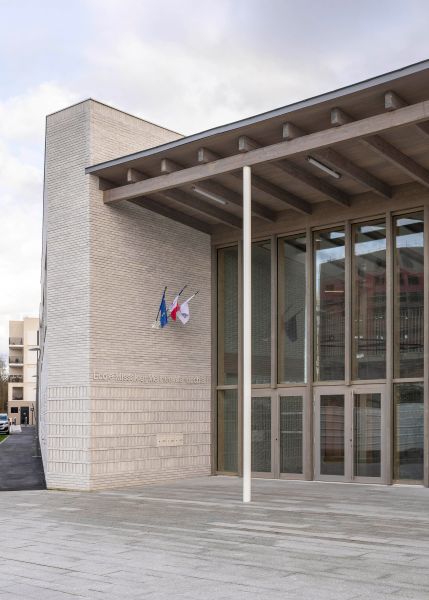
North main entrance. The north facade, along the road, uses openwork brick to protect the ground floor windows. © Guillaume Amat BD
South orientation in the shade of the plots
At the house of Tracks, Moses Butchery likes the plot of housing a little far from the courtyard, which rises high with shutters, what a beautiful anticipation of such unpredictable climatic developments. But where the Manouchian project strong point is that its north-south orientation, with the two courtyards completely exposed to the south while awaiting the slow growth of trees which have suffered the five heat waves of the summer, places a large part of the courtyard in the shade of the housing block from hub architects. Not sufficient for the summer center at the solstice, but effective at the start of the school year.
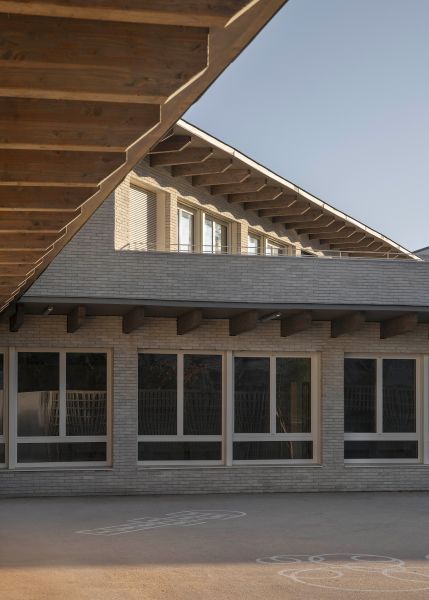
Facade overhangs on Douglas spines supporting the BLC facades. The light solid bricks are retroventilated. © Guillaume Amat BD
In the new climate
A week after the start of the school year, on September 15, he is very hot in Évry and elsewhere, the thermometer is rising at more than 30°C. Around Montpellier, schools are closing with a thermometer that exceeds 35°C. In Évry-Courcouronnes, there are quite a few dead trees, including bushes in the hedges. The luckiest are the children from the Parc des Coquibus school, on the edge of the beautiful park. There renovation and extension of the school quite close to the town hall was one of the first tasks of the merged municipality, and the first sign of a change of approach. A disproportionate project which concerns the largest school group in the department, with a transformation into an occupied site, MOP law, precisely what the Paris town hall now refuses to do, preferring to have the entirety of a building to renovate it in good conditions, rather than falling into the come and go school holidays. Especially if it concerns prepare schools for 2050 and not simply give them an EPS wall covering.

The BLC facades, separated from the wooden structure, make it possible to create this generosity of bays with ventilation mullions. © Guillaume Amat BD
One school saves the other
Coquibus, the first major operation of the new municipality, by NZI, burned on the public holiday of August 15, 2025 just before the start of the school year. L’Manouchian school was missing its September commissioning, but it wasn’t missing much. Furthermore, there were not yet very many children in the new Canal district. But we had to work extra hard to welcome the Coquibus primaries from November 2025, a situation which continues because the work in management has still not been completed.
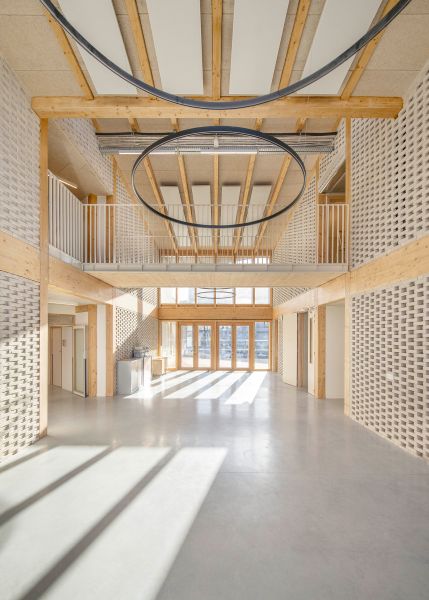
General North reception hall which has become a sumptuous reception hall for nursery schools because ultimately, access for primary pupils is via their courtyard. Guillaume Amat’s image clearly reveals the brick + wood work. © Guillaume Amat BD
E4C2 or NF?
L’Manouchian operationa little more recent than Coquibus, started from a clean slate and went better. If it is only the ZAC school plots are always too small, especially if parking spaces also have to be accommodated. The initial objective of a E4C2 schoolthe holy grail of the 2020s, came up against this parking lot which blocks the C going from C2 to C1, and the project fell back on subsidies from the excellent HQE which was, according to Moïse Boucherie, very impactful, not so much on controlled biosources but on many other aspects.
Thus, the acoustics must be 30% more efficient than the usual requirement, in correction and isolation, than elsewhere. Result, above the refectory, for no tangible reason since the classes are unoccupied at this time of day, the 12 cm slab increases to 18 cm on massive joists.
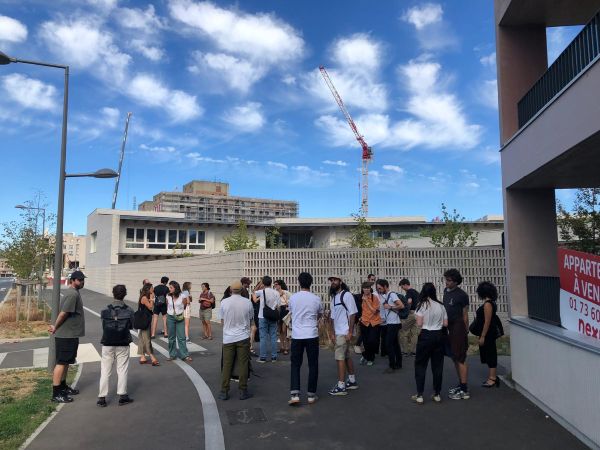
Visit organized by Tracks and well attended, September 15, 2026. The South fence in special Delta Plus solid bricks. In the background, Tower H still being transformed into housing. On the right the Hub Architectes plot which shades the courtyard. © Jonas Tophoven
5th facade in high demand
The school provides parking and a green park for the ZAC. Residents look down on it from above, the trees are planted for their children and for them. All the more reason to bury the parking lot. And to take care of the 5th wide facade, with a slight slope, in zinc with islands of vegetation which will one day accommodate photovoltaic panels, according to an ingenious solution which weights the panels without anchoring with the rainwater reserve.
Rainwater, vegetation, photovoltaic panels, solar protection, insulation, visual appeal: the roof today has multiple functions.
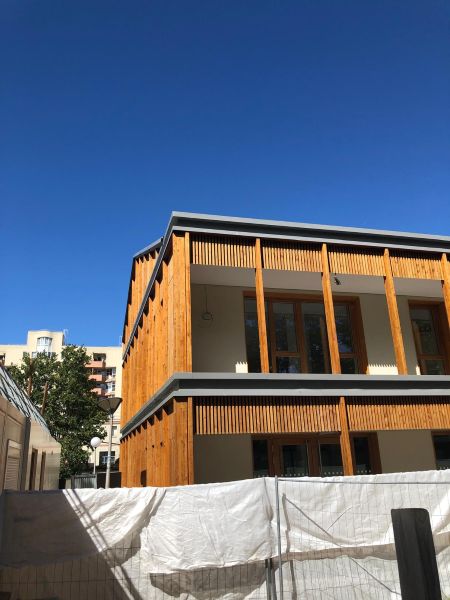
If you’re already in Évry, take a look at Coquibus via NZI. © Jonas Tophoven
Who says overflows says EP treatment
According to Moïse Boucherie, storing rainwater will become a must for future projects and renovations. In the meantime, Tracks takes care of the evacuation of rainwater collected by the interior channels of the large caps, the “ep” descend retracted into the MOP or FOB, and for the courtyard, they pass through the inside of the metal posts. Fanny Schneider, in charge as usual at Tracks of the project from start to finish, up to post-delivery visits, adopts a Tracks approach which is to separate the facade from the structure.
The facades of Tracks
This means that the posts which support the structure are not integrated into the facade. According to Moïse Boucherie, there is a sequential interest in batch phasing. The facade of this one-story school is a super-facade: its distant BLC posts make it possible to integrate exceptionally sized bays, to manage the anti-spill of the brick facing, and to support the overhangs also in BLC (Douglas) of the strong roof overhangs.
An architecture that suits lamella makers
The school bears witness to Arbonis’ know-how at the right time, when prices for engineered wood were soaring. Tracks collaborated with a regular framework even if the agency does not focus on modularity. The lamella maker was able to leverage its production capabilities and deliver visible structures with hidden connections, in spruce for the interior, Douglas exterior. No expansion joint required for the superstructure. Tracks, paragon of the young generation of architects who know how to design with the wood industry. To the point that design-build operations would be possible.
Outsider art
On the joists, a 12 cm concrete slab – increased for virtual acoustic issues above the refectory – cast in place on CLT in permanent formwork. The concrete governs more than raw the cores which serve as bracing, usual Tracks. The circulations accommodate the networks without masking, we find this trend at SAM in Groues or Tectoniques in Colombes, it is usual at Tracks. In the classrooms, the built-in wooden furniture on the corridor side hides the air vents.
The brick by calculation
The white peripheral brick did not require an ATEX even if, at the time of design, the combination of brick on wooden structure was outside current techniques. Tracks does not like ATEX and unlike HEMAA for Maison Prévert, has favored the calculation with a control office, BTP Consultants, which the agency likes. In certain places, we see the plated vertical metal rods which act as anti-overflow protection. The wall is ventilated, in certain places, the seamless installation provides an outlet for the ventilation of the facade. The enclosure was mounted with other specific clear bricks, equipped with a perforation to stiffen the whole in a hidden way – Specific Delta Plus production.
The school group to visit
L’Manouchian school is an anti-heat model for several reasons :
– the overhangs on a north-south location where the trees in the courtyard will serve as shade;
– Joinery with night ventilation mullions associated with large windows also allowing this type of operation;
– Light bricks;
– Their ventilation, with air fans – pending north-facing courtyards behind buffer buildings.
The pride of Tracks
However, for Tracks, this is not the primary source of pride, as if it were already self-evident. What matters is to have been able to respond to the program with the main playground services, in particular the two separate playgrounds. His trick was to place the botanical and practice garden upstairs over the nursery dormitory, which separates the two classes. This is typical of the new generation of agencies: using biogeosourced technology is obvious, but what counts is doing architecture, particularly by responding to the client’s program and needs.
Jonas Tophoven / © Guillaume Amat BD