
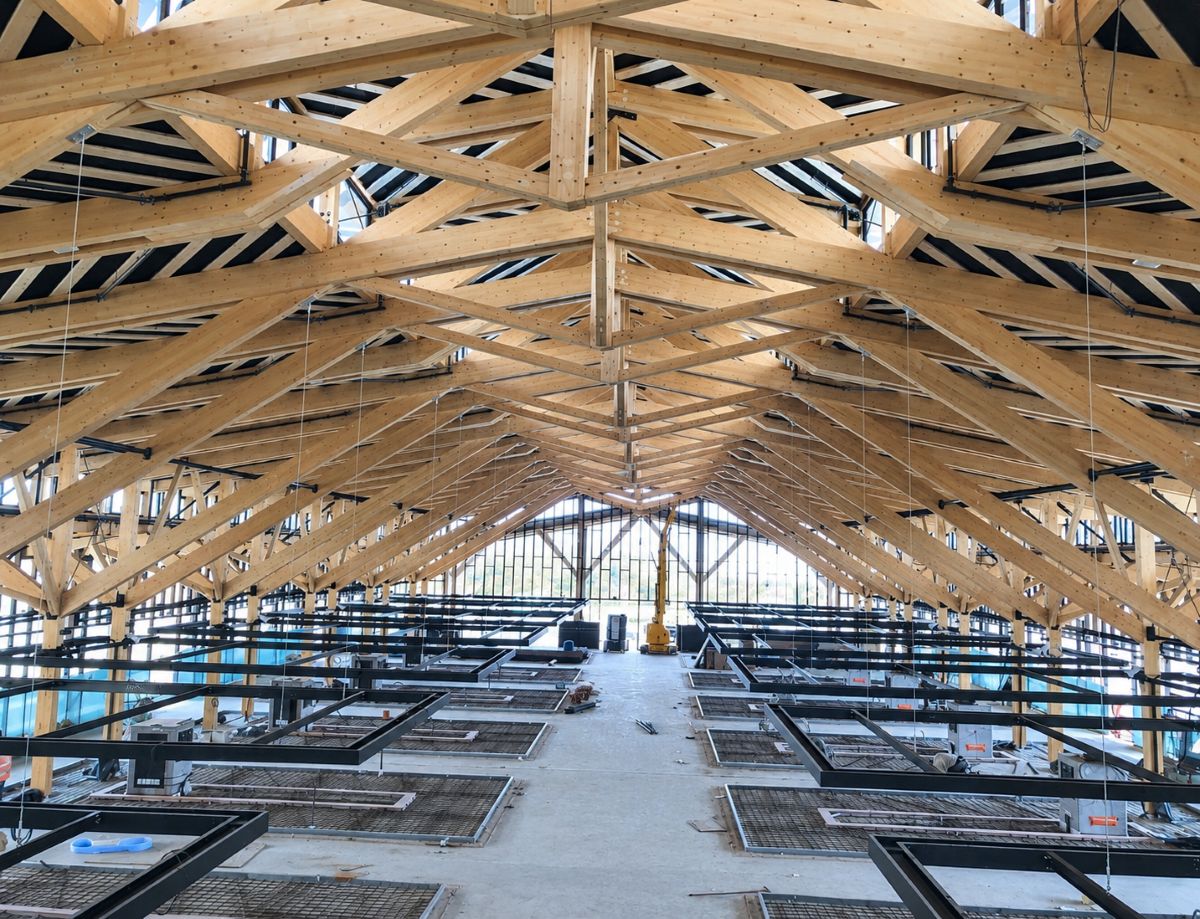
In Villeneuve-le-Roi, K Architectes designed a market hall supported by 300 m³ of exposed wooden frame, between architectural prowess and fire safety requirements.

Directly toEast of the Orly slopes, there commune of Villeneuve-le-Roi seems to suffer all the inconveniences of his situation. Like Cornebarrieu in the suburbs of Toulouse which benefits from the revenue from a piece of track and builds its eco-district, the commune of Villeneuve includes the eastern runways of the airport and therefore has some means. The shadows of planes glide along an elegantly laid out city center, whose grid is intersected by two diagonal arteries which meet at the Floral Art kiosk that a mayor of the 3rd Republic bequeathed to his city. The square that bears his name was renamed Place Youri Gagarine at the time of Bécaud’s song, but the decline of the red belt gave it the name of the city patron, Amédée Soupault.
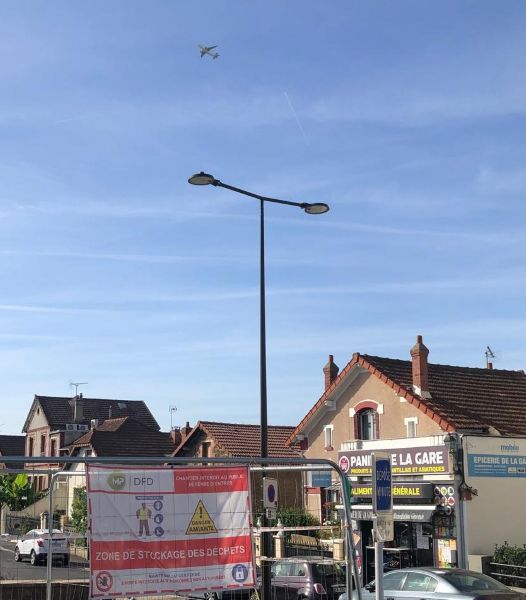
Villeneuve-le-roi, RER station side, at the intersection of the flight corridor. © Jonas Tophoven
From Soupault to Gonzales
With the market hall of La Faisanderietwo streets further, it looks like Mayor Didier Gonzales wanted to create the same effect. The old concrete hall with a low and rough soffit, visible, just disguised with facing bricks on the facade, had suffered fires, was no longer watertight or really healthy. An infernal spiral had begun, fewer traders, less footfall, with the rise of two peripheral Lidls. The future of the market became an issue in the 2020 campaign, even if then, during the riots, part of the town hall premises was burned and reconstruction was delayed. This is perhaps what explains why the delivery of the new hall exceeds the deadline of the “2030 mandate”.
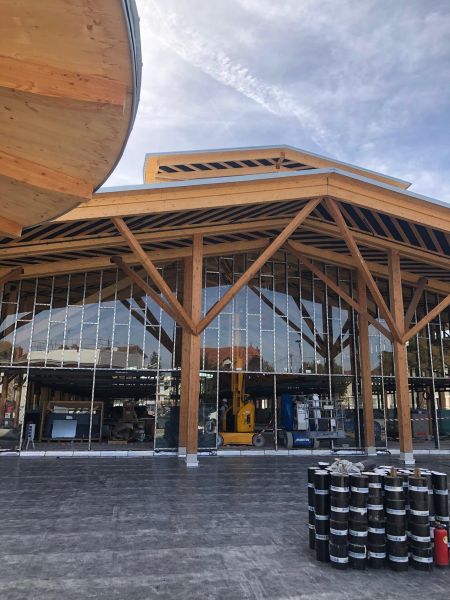
Elegance that warms the heart in the face of the architectural indignity of the neo-Haussmannian choices of the Parisian suburbs. © Jonas Tophoven
A sprinkled hall frame…
It is overflowing but for now, the carbon footprint of the operation is perhaps balanced in several respects, including the compensation for kerosene. Faced with large discount distribution or not, it is necessary to create parking lots, 200 of them, necessarily underground on two levels. In return, the superstructure represents one of the the most important wooden frame works in the Paris region with some 300 m3 fully visible.
THE wood is omnipresent and gives its character to the marketits visibility being a guarantee of regulatory safety in terms of fire prevention. In principle, for a covered market of this type, the protection of people is easily guaranteed. And yet, the trauma of the town hall fire and the revenue from completely unbridled air traffic converge to equip the hall with sprinklers (additional cost of around half a million euros), its western dining porch with a CF 1/2 hour. The side joinery swaps aluminum for steel. The carbon footprint is increased, but the sustainability of the market is increased.
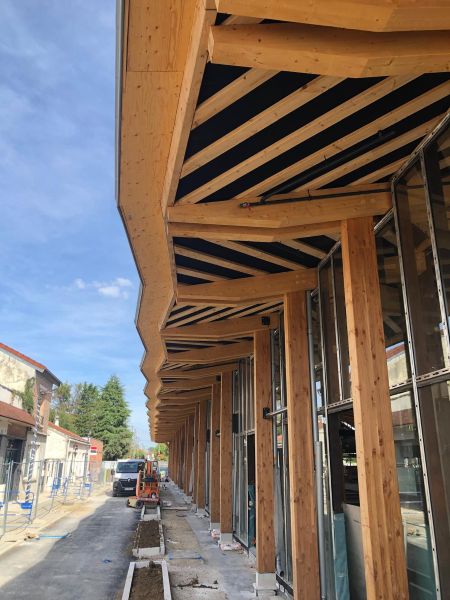
Domaine de Bayssan, Hennebont, Villeneuve-le-roi: K architects has established itself as a great French master of wooden architecture. © Jonas Tophoven
Birth of the architectural framework
L’agency K Architectes won the competition with a project called neo-Baltardwhere the steel of the structures gives way to wood. In fact, K Architectes once again uses the natural ventilation approach of the Baltard pavilionswith as much elegance as for the Hennebont stud farm which is everywhere on the covers. In Hennebont too, the visible framework testifies to a beautiful architectural masteryand an execution once again entrusted to the Breton Gauthier glued laminated.
K Architectes becomes the representative of architectural wood framing in France and the name neo-Baltard is not correct. We find ourselves facing a new evolution of wooden architecturefascinating, where the glued laminated frame becomes a real object of contemporary architecture.
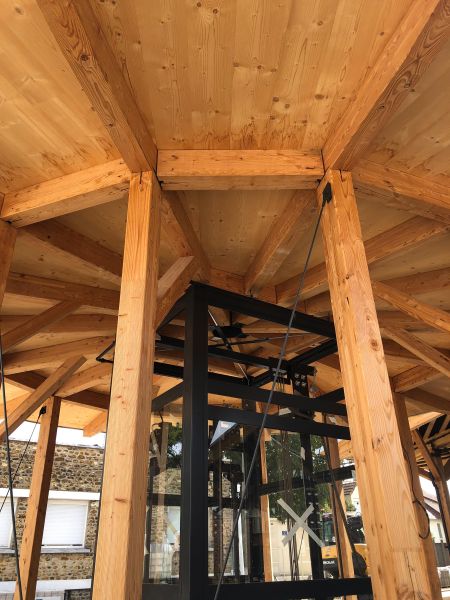
An elevator that gives a nod to the Soupault kiosk. © Jonas Tophoven
Solid wood stores massively
Yves-Marie Ligot, BE Bois for the hall, also has a reference in progress not far from there in Marcoussis, which goes in a completely different direction, but retains this approach according to which the framing is not just a carpenter’s missionbut the fruit of a architectural design with BE Bois and high mastery of manufacturing and installation. An emergence that is all the more troubling since the decree of February 19, 2026 leads in principle to encasing the visible structural wood, to reducing its combustible mass all the same, etc. On the other hand, the massiveness of the wood increasingly makes it possible to compensate for the necessary concrete, as in the case of Villeneuve. But also in that of TIME by Icade in Saint-Denis, where Edouard François plays the massive wooden balconies in counterpoint to the two other plots.
Birth of the architectural framework
L’architectural approach to the Halle de la Faisanderie is in the classical register. XTU in the running had more difficulty in this suburban context where we have the impression that what sounds “neo” is immediately popular. Go for the neo-Baltard if it helps to win suburban competitions, but that does not characterize the “classy” work of the project management. It’s almost embarrassing because today, architects show carpenters how to design a frameand according to BE Bois Ligot, his contribution is really measured. Some bracing points which hinder the general appearance and which will be treated in black lacquered metal for discretion.
Zero tolerance
K architects designs Douglas steps in the passageway: the architects know that over a length of 100 m, even the best carpenter will not be able to create a pure line. As for the structure, during assembly, a shift of 2.5 cm appears during construction. GLC complies without flinching, unscrews the last span, pours concrete, waits for it to set, repositions. This is extra time, but almost obligatory despite the laser tools, in such a case of aligned repetition of structure.
To see in more detail once delivered
There new framework architecturethis does not only consist of knowing how to draw by anticipating the current BLC sections, the plausible behavior of the wood, the prefab and assembly requirements, the contribution of the dedicated design engineer, but it also consists of meticulously following the implementation. Completion at the end of the year, presentation at the International Bois Construction Forum in February 2027. architectural frameworkLuc Demolombe prefigured it, disappeared this year and in advance with his golden rule.
Jonas Tophoven / © Jonas Tophoven