
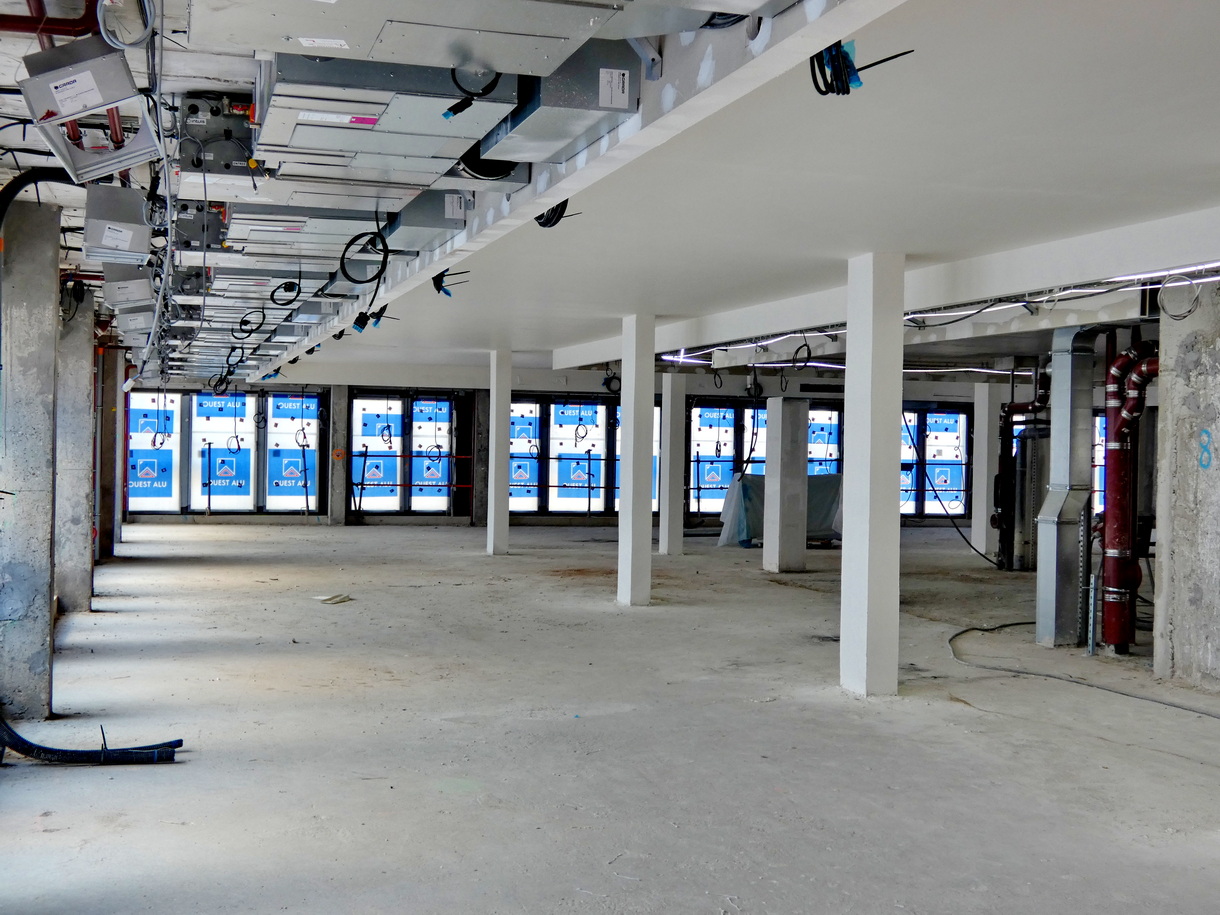
Raised heights and extensions in wooden structure, UtCi, water loop heat pumps: Gecina’s goal is to minimize the carbon footprint of the building below 660 kgCO2eq/m², or BBCA Renovation Standard –10%
Publi-Information 


According to Emmanuel Person, associate architect of the Brenac & Gonzalez and Associate agencyTHE Arches du Carreau project, 114 avenue Charles de Gaulle in Neuilly-sur-Seineis a €117 million project. It is led by the architectural agency Brenac & Gonzalez et Associés, which won the competition in 2024.
This involves the restructuring and expansion of 37,530 m2 of a site with a perimeter of almost 2 km. The project, 100 m from the Sablons metro station on line no. 1, will be delivered in 2027. Around 2,000 m2 new surfaces are created and the reception capacity increases from 2,200 to 3,100 occupants.
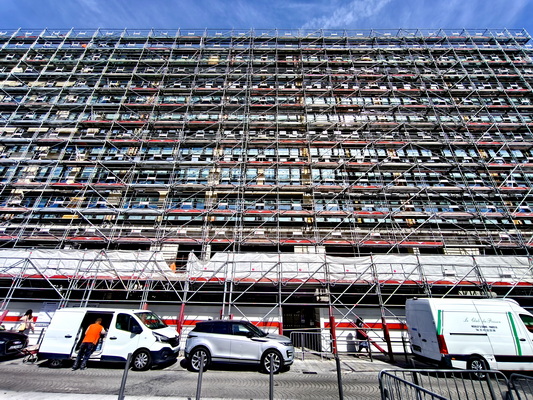
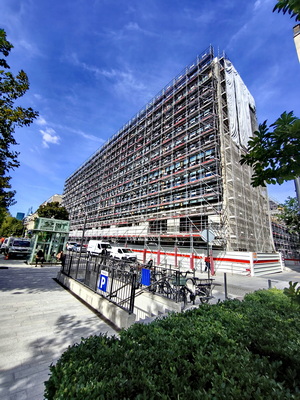
The Carreau de Neuilly, designed in 1970 by Roger Hummel, Grand Prix de Rome Architect, is distinguished by its size, its scale and the metronomic language of its facades. © PP
Wooden elevations
THE Les Arches du Carreau project will offer large office spaces from 2,300 to 4,400 m2adapted to new working methods, two double-height halls connected to spaces lounge, coworking and auditorium. A business center is created with auditorium and meeting rooms and a fitness area of 440 m2 will be reserved for users of the building. The new restaurant space opens onto a patio.
For replace the old covered market of Neuilly which was located on the ground floor of this building, a 1,350 m2 gourmet hall2 will be open to the public and designed as a local food offering for the benefit of local residents and users.
Wood is used for the elevations: an additional level on the R+9 and three additional levels on the R+1 to create a bridge building between two existing wings. The use of wood, by minimizing the reported loads, made it possible to avoid reinforcing the foundations. THE teams from Bouygues Bâtiment Île-de-France – Private Renovation worked with internal expertise in concrete structure, wooden structure and methods, as well as with Stora Enso, supplier of CLT panels in order to adapt the constructive solution to the characteristics of the building.
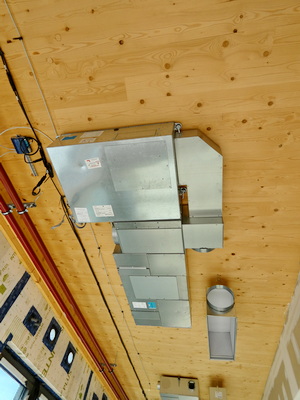
On Les Arches du Carreau, six Rénovation Privée companions trained in wood installation worked on the construction of the wood works. The site has 619 prefabricated elements, with an installation rate of approximately 20 elements per day. Stora Enso provided 510 m2 of Sylva™ CLT floors and roofs for this project, in Visible (VI) and Non-Visible (NVI) qualities, manufactured at the Bad St Leonhard site in Austria. The Arches du Carreau project also relied on Sylva360, Stora Enso’s digital assistant dedicated to the installation of wooden elements. Thanks to the QR codes associated with the prefabricated elements, teams can identify each delivered part, visualize its location in the structure and directly access the information necessary for its installation. Sylva360 also allows you to monitor the progress of the installation and share information between the different stakeholders. © PP
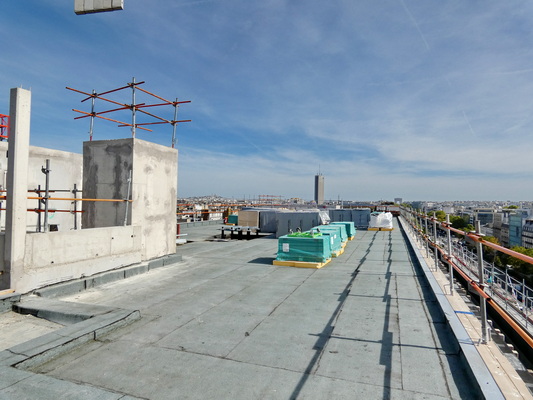
A restructured building of 37,530 m2 on ten levels with wooden extensions and elevations, accessible outdoor spaces representing nearly 20% of office space, or 4,300 m2 of gardens, 1,500 m2 shared rooftop and private terraces on each level. Supplied by Stora Enzo, the wood used for the design of the extension is 100% FSC or PEFC certified. © PP
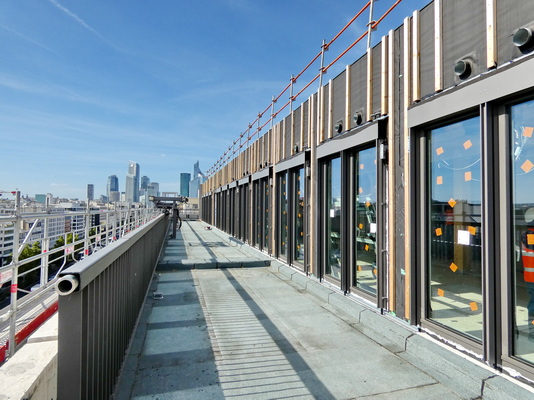
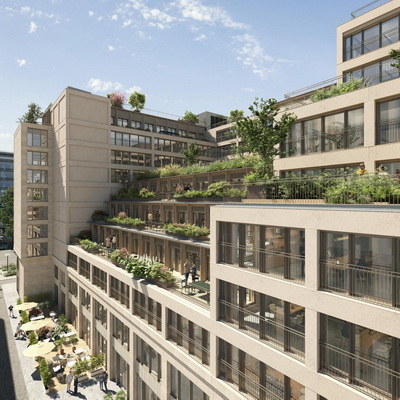
Les Arches du Carreau is in the process of obtaining the following certifications: HQE Sustainable Building Certification at Excellent or Exceptional level, LEED Label at Gold or Platinum level (V4 Reference), WiredScore Label at Gold or Platinum level, WELL Label at Gold or Platinum level, BBCA Renovation Label at Standard level, Eges PCE indicator ≤ 660 kgCO2eq/m2 (i.e. the standard value – 10%) and the Biodivercity Label. The targeted energy consumption will be ≤ 65 kWhEF/m2.year. Photovoltaic panels installed on the roof will cover 75% of the annual electricity consumption of elevators and goods lifts. © The Other Image
Using Intuis UtCi
Heating, cooling, ventilation, heat and freshness recovery from the extracted air will be provided in a decentralized manner by 1096 UtCi (Thermodynamic Interior Comfort Unit) designed and manufactured by Intuisas well as around twenty heat pumps on a water loop France Energie, also a member of the Intuis group.
THE UtCi and water loop heat pumps are water/air heat pumps. Their cold source is a water loop, the temperature of which is ideally maintained between 20 and 31°C. On the Arches du Carreau websitethis water loop is maintained at temperature by ClimaVeneta heat pumps from the Mitsubishi Electric group. These heat pumps supply water/water exchangers in the basement which in turn maintain the water loop at temperature. These machines have several advantages. First, as they provide ventilation, they eliminate vertical air ducts supplied by roof AHUs. This saves rentable m² on each floor. Secondly, each of these machines is independent and operates in heating, cooling or simply ventilation, depending on the needs of the room in which it is located. Which also means that machines in cooling mode, those which equip server rooms for example, heat the water loop while machines in heating mode cool it. There are during the year, especially if the building has different orientations – one facade to the north, another to the south – at least two periods during which the water loop balances itself, without the need to turn on the reversible heat pumps installed on the roof.
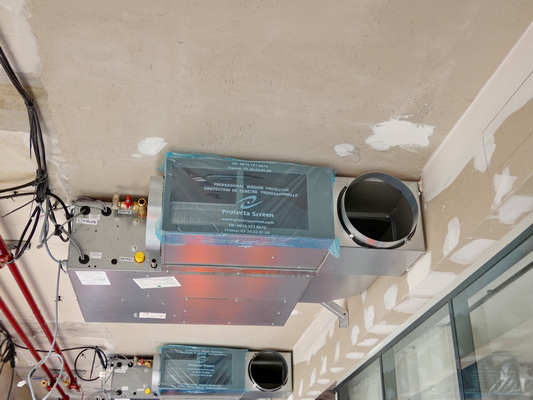
The UtCi were installed by Cégélec. They offer heating power of 1,560 kW with a COP of 4.25 and cooling power of 1,450 kW with an EER of 4.3. C. Each weighs 72 kg. ©PP
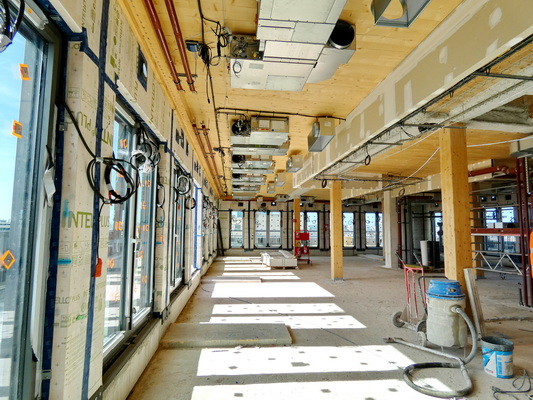
The UtCi have adapted to the F-Gas Regulation. Each is now loaded with 400 g HFO R-1234yf which has a GWP (Global Warming Power) of 4 and benefits from an A2L classification. As a result, the thermodynamic part of the machines, the HRO 250 model, is hermetically sealed. To increase the air flow and the range of the air jet in larger premises, the UtCi are assisted by mini horizontal CTAs from France Energie. Supplied with tempered air by the UtCi, these mini-CTAs contain a dual-flow exchanger and model the air flow rates. © PP
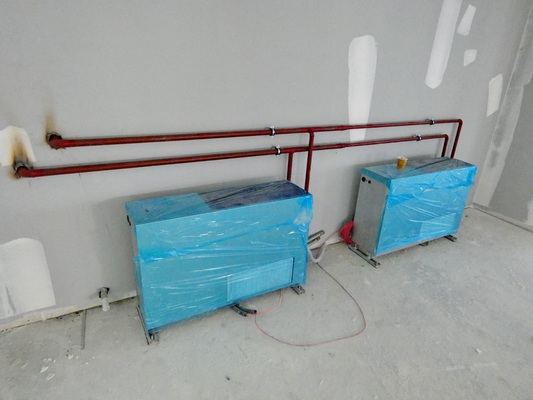
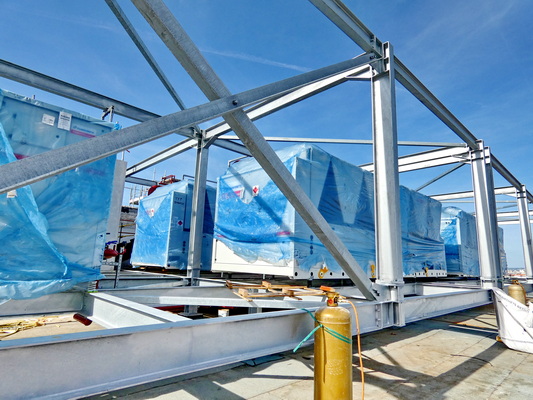
On the Arches du Carreau site, this water loop is maintained at temperature by ClimaVeneta heat pumps from the Mitsubishi Electric group. These heat pumps supply water/water exchangers in the basement which in turn maintain the water loop at temperature. © PP
The project actors
– Project management: Gecina;
– Delegated project management: Hines France;
– Architect: Brenac & Gonzalez & Associés architectural workshop;
– General project manager: Corelo;
– General contractor: Bouygues Bâtiment Île-de-France;
– Supplier of solid wood floors: Stora Enso;
– Technical project management and BIM management: Ingerop.