
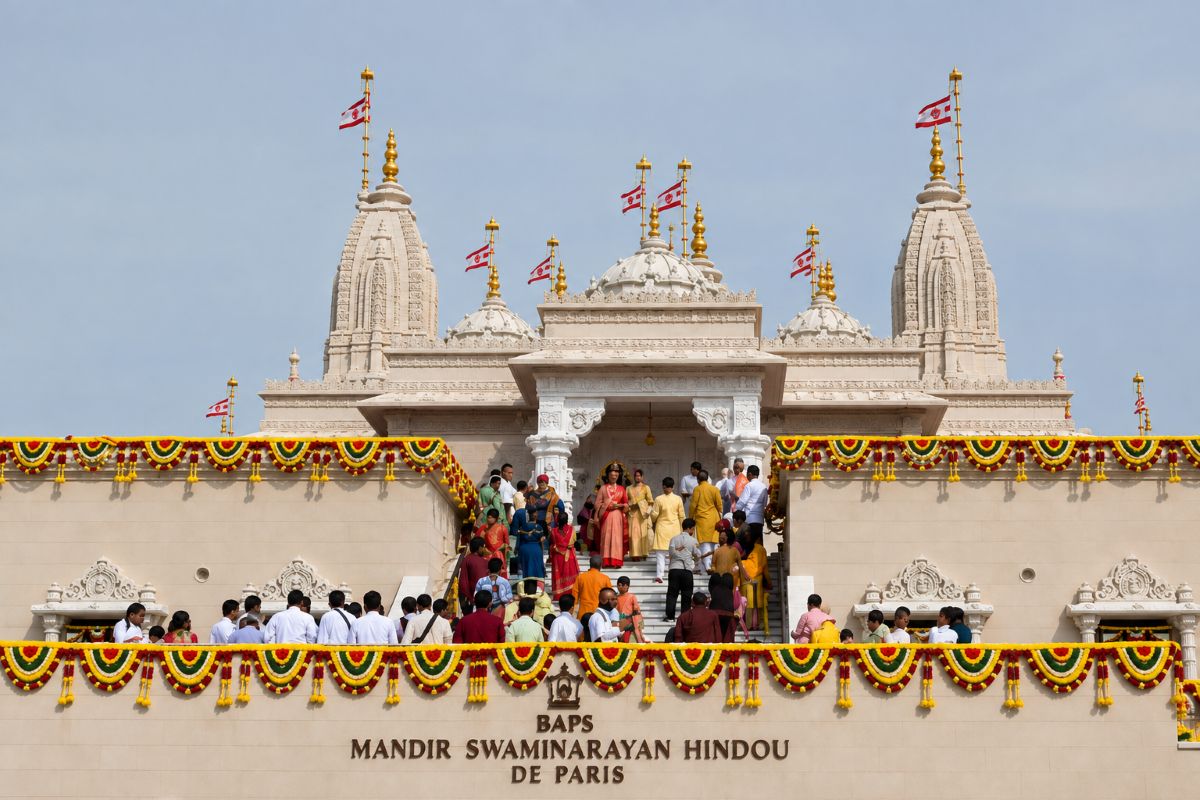
In Bussy-Saint-Georges, the first traditional Hindu temple of the BAPS movement in France has just been consecrated. This extraordinary project combines Indian artisanal know-how and French construction techniques.

HAS Bussy-Saint-Georges, in Seine-et-Marne, the BAPS Swaminarayan Hindu Mandir has just been dedicated after several years of construction. Presented as the largest Hindu temple built in traditional style in continental Europethe 5,000 m building2 partner French architectural design and Indian craftsmanship. Its particularity is due in particular to its natural sandstone facings, sculpted in India then assembled on the Ile-de-France site.
Beyond its religious dimension, the building constitutes above all a particularly unique architectural and constructive project. Located on the Esplanade of Religions and Cultures, it is part of a set including the temple itself, the mandir, as well as a cultural building called haveli. The Arte Charpentier agency provided the architectural design of the project. “Through this unique project, we invite visitors on a cultural journey where each space and each stone are a living testimony to the art of building, inherited from two great architectural traditions.” said Andrew Hobson, the architect and administrator at Arte Charpentier.
A building designed between France and India
The project is based on a rather unusual principle in contemporary French construction: reproduce the codes of traditional Hindu architecture while meeting French regulatory and technical constraints. The design thus mixes two constructive cultures. THE French architects worked with Indian artisans in order to find the shapes, proportions and patterns characteristic of traditional mandirs. The project is notably organized around several codified architectural elements:
– domes,
– shikharas – the spiers that crown the temple –,
– columns,
– window frames,
– and sculpted decorative elements.
The result is particularly visible on the facades. Far from a simple building covered with decorative decoration, the temple is decorated with thousands of individually worked pieces of stone. THE construction site mobilized in particular natural sandstone from Indiaone of which part of the elements was cut and sculpted on site before being shipped to France then transported to Bussy-Saint-Georges in order to be integrated into the work by the companies working on the site.
More than 2,000 pieces of stone already installed
The facade constitutes one of the main technical features of the project. The decorative elements are not limited to the lower parts: the domes and shikharas are also dressed in sculpted stone. By the summer of 2026, more than 2,000 pieces of stone had already been installed on the construction site. The six small domes and three intermediate domes were completed, while the pose of jharukhas – carved bay frames characteristic of Indian architecture – was then well advanced.
The implementation of these elements required specific technical studies. Socotec, responsible in particular for control and technical support missions, indicates that it has studied several unusual devices with regard to current construction practices in France. Among them are the system for fixing the stone cladding of domes and shikharasas well as the support of the floors in prestressed cellular slabs by short insulating concrete consoles.
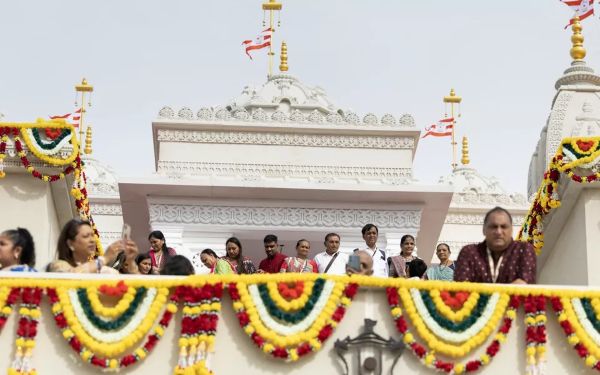
The project therefore did not consist of identically reproducing a traditional Indian construction: behind the ancient forms lies a structure designed according to contemporary requirements of stability, security, energy performance, acoustics and accessibility. © Kenzo Tribouillard / AFP
Foundations adapted to an extraordinary building
The project began in earnest in June 2024 with the construction of the deep foundations. The BAPS movement indicates that the first piles were installed on this date, before the gradual elevation of the structure.
The building is organized on several levels. The base notably accommodates the haveli, which brings together cultural, educational and community functions. The program includes classrooms, multi-purpose spaces, offices and facilities for community activities. The religious part forms the heart of the project, with a large prayer room that can accommodate more than 800 people, as well as additional facilities, including sports areas and a restaurant.
There roof is punctuated by several families of volumes: ten ghummat, or domes, five shikharas and four chhatristo which are added numerous sculpted elements. These elements give the building its immediately identifiable silhouette. The shikharas, in particular, accentuate the verticality of the whole and constitute the highest points of the composition.
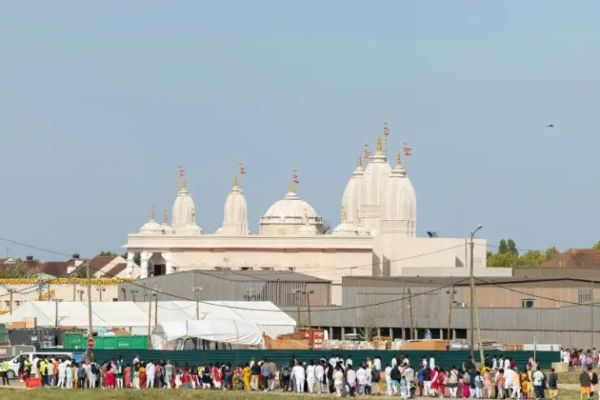
The mandir ultimately illustrates a fairly rare combination between contemporary construction and traditional craftsmanship. © Kenzo Tribouillard / AFP
© Kenzo Tribouillard / AFP