
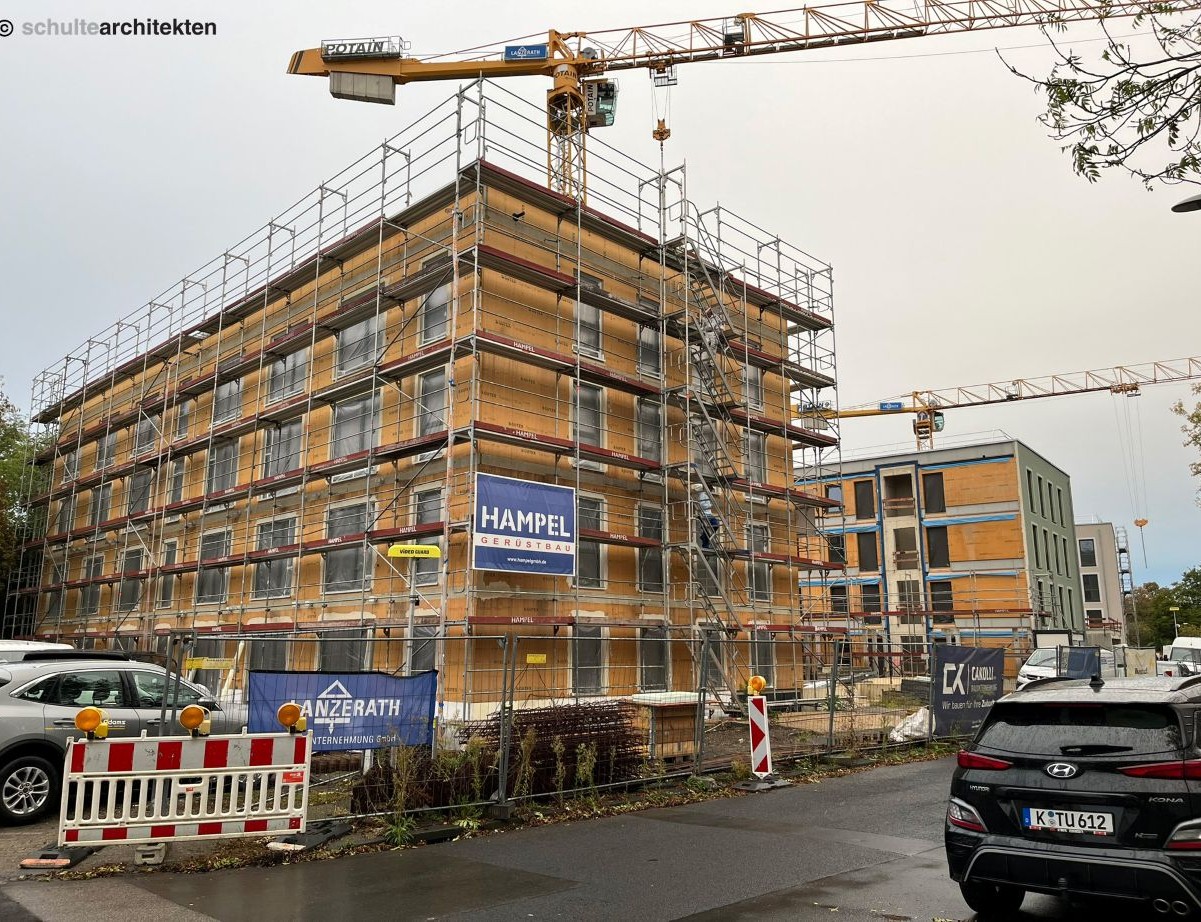
In Cologne, the Woodstöckchen project combines a wooden frame, CLT floors and prefabricated concrete passageways to build 84 housing units in record time.
Publi-Information 


7,280m284 housing units (from T1 to T4), 4 R+3 buildings: the superstructure of the Woodstöckchen complex in the Bilderstöckchen district of Cologne move forward quickly. The project doubled that of the island of Nantes, the JAVA, noticed by the International Forum 2024 in Nancy after an intervention by architects Marie-Sophie and Helena Schulte at the Forum Bois de Cologne in October 2023.
At the time, the local representation of the Order of German Architects, a partner of the Forum, was proud to present the next generation ofSchulte agency founded by Wilhelm at the start of the millennium. Her two daughters studied at‘ENSA de Versailles and respectively that of ENSA Belleville. They established a branch in Paris, in the middle of cluster world leader in sustainable architecture, and landed a housing project on the island of Nantes, using prefabricated hemp concrete.
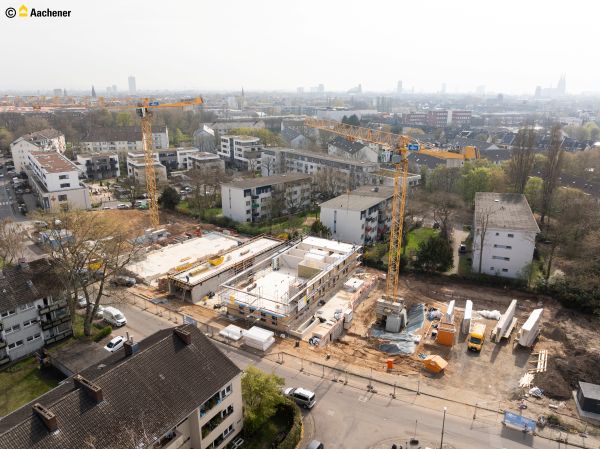
The construction site in March 2026. We can see Cologne Cathedral in the distance on the right. © Schultearchitekten
Cologne between two waters
THE Wood Forums in Cologne (cod Forum EBH), in the heart of the old town, in the magnificently renovated ruins of the beating heart of the city, the Gürzenich, started before the French Forums and around 2013, when the French Forum took off, the organizers (those of the Garmisch Forum) really wanted to bury this destination. Then, they said to themselves that this place covers quite well not only the Ruhr and the North Rhine region acquired from wood in the south of Westphalia, but also the BENELUX. A Brussels orientation, so to speak, which did not work too well.
In the meantime, little by little, the message got through and two years ago, in conclusion, one of the local representatives dared to assert that finally wooden construction has arrived.
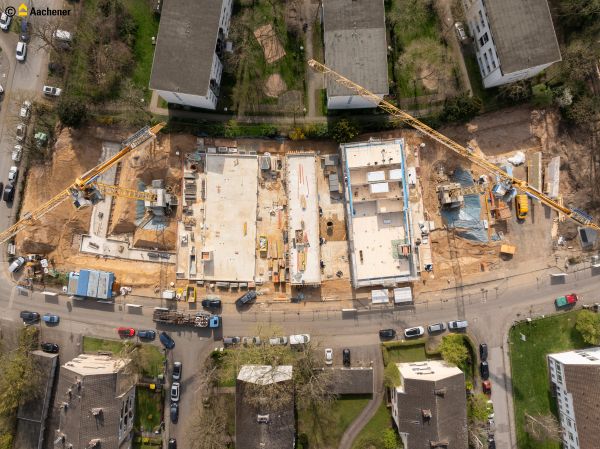
Start of superstructure work in March seen from a drone. © Schultearchitekten
The bunker syndrome
When Amsterdam was built like Venice on wooden stilts, the logs ingeniously rolled down the slopes of the Schwarzwald (Black Forest), then were floated down the Rhine. In Cologne, the city imposed an unpacking fee and flotations to the Netherlands contributed to the city’s wealth. During the war, since the raids of 1943, everything that looked like half-timbering burned like the rest and then everything was rebuilt solidly. Apart from a few occasional achievements, the wooden construction was still far from being part of the Cologne landscape.
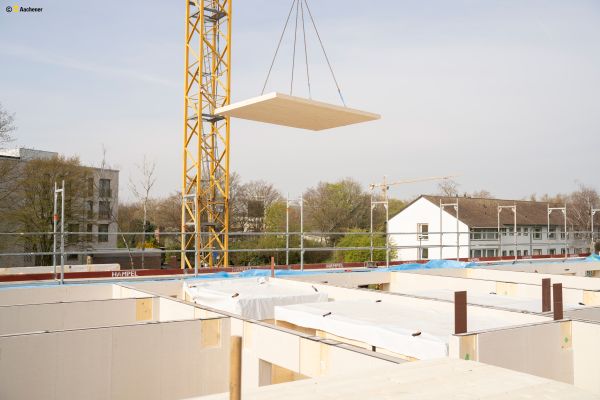
CLT in partitions and floors, a rare solution in France but very efficient in terms of assembly time. © Schultearchitekten
The surge of wood
Now it changes a little. At the last Forum, we learned that at 50 meters, backing onto the old hay market, Heumarktthe huge construction site at the foundation stage would become a hybrid wood/concrete building. A little further away, two high schools under renovation are being flanked by a good thousand 3D wood modules from the specialist Brüggemannwhich has two sites close to a few hundred kilometers, unlike the Austrian King Kaufmann who should have transported his modules from Kalwang (Austria) or Berlin. The two schools are creating temporary schools that do not smell prefabricated, and these interchangeable 3 x 6m modules will then be stored by the city for various uses, notably in school renovation.
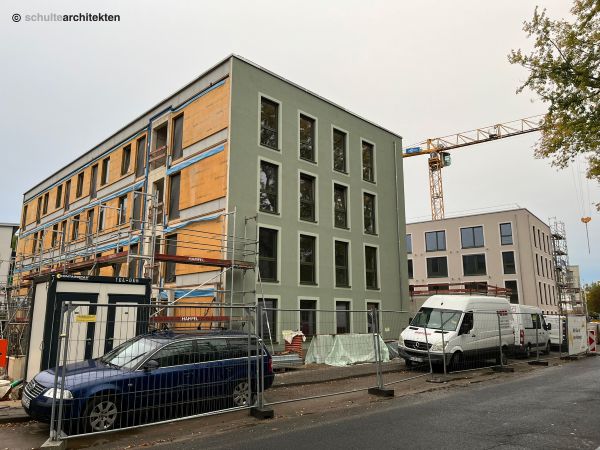
Situation as of October 13, 2026. Before delivery of the prefabricated concrete passageways. The deadlines appear to be able to be met. © Schultearchitekten
The construction site is progressing hidden
Cologne is not Montreuil all the same, but there you go, Schultearchitekten built in the northern suburb of Bilderstöckchen a complex nicely designated as Woodstöckchen (Wood+Bilderstöckchen, a play on words also with Woodstock and Stöckchen, wooden sticks), this set of housing for a developer specializing in rental (not a social landlord).
Four identical buildings with concentrated and shared underground parking, car-sharing and bike-sharing system, landscaped and green interior courtyards. The underground car park is grouped on level – 1 – below the cellars -, between the two central buildings, and everything is done to facilitate the use of bicycles which have substantial shelters on the ground floor. Malinx, the lynx, it becomes possible to advance in hidden time, climb the neighboring buildings while parking is being done, then finish with the buildings in the middle.
The hybrid prefa
Another tip, prefabricated concrete passageways which are superimposed and attached to the MOB facade adorned with a untreated and protected Douglas fir cladding. The passageways enclose the buildings lengthwise and a narrow technical concrete core is enough to stabilize everything. They lead onto a large exterior staircase.
Fertigbau in R+3
No BLC posts, rather double CLT separators with sandwich insulationsupporting exposed CLT floors on the underside. The facade walls and partitions are, however, masked by BA13 plates (fermacell). THE carpenter ADAMS produced in the Eifel, south of Cologneand presents itself as a Fertigbau company, therefore of ready-to-live-in prefabricated houses. He is used to unloading and the technical approach without posts, with load-bearing dividers, demonstrates the know-how of a house builder adapted to R+3 complexes.
A courageous project owner
Helena Schulte states: “driven by an ambition for innovation and exemplarity, the Aachener Siedlungs – und Wohnungsbaugesellschaft ASWG – the project management has made this project a symbol of its commitment to sustainable construction methods. This approach was accompanied by significant work to raise awareness and increase skills around wood construction, fueled by open meetings, ongoing dialogue and transparent sharing of experiences acquired throughout the design and construction process.“.
Steps
THE Woodstöckchen construction site follows a tight schedule, which is based on the prefabrication and successive assembly of the four buildings. The main stages follow the following schedule:
— Start of infrastructure in January 2026, with cellars and parking concentrated under blocks 2 and 3;
— Start of assembly of the superstructure in March 2026, with the first of four blocks, almost identical;
— Successive assembly of the four blocks, floor by floor;
— Use of prefabricated 2D wooden elements and 3D bathroom modules, in order to maintain a sustained pace of assembly;
— Assembly time per block: four months;
— Final installation of passageways and balconies;
— Scheduled delivery of the four blocks in January 2027.
Hemp, illustrious unknown
The bathrooms are delivered in 3D modules. The work is progressing in parallel with the JAVA project in Nantes with the Bond Society agency, which makes Schultearchitekten one of the few German agencies competent in hemp. In September, a regional minister came to the Cologne construction site and in June, Schultearchitekten organized a hemp construction seminar with Isohemp, combining in an original way a wooden structure and insulating blocks associated with hemp concrete aggregates.
Biogeosourced construction facing the abyss
It was at the short-lived Hambach University. The town is known in Germany for epic struggles around ten years ago to save the Hambach Forest from the clutches of open-cast lignite mining. Lignite which contributes to German emissions of 650 million tonnes in 2025, stable and almost twice as high as French emissions. The Polytechnic University of Aachen has established outbuildings in buildings already emptied of their inhabitants, waiting to be snatched up by the open-cast mine.
Circular modular
After Woodstöckchen which will be completed in early 2027Schultearchitekten will tackle the construction site of a modular hotel in another suburb of Cologne, Chorweiler, a building full of curvatures which make us forget its strong prefabrication. The project will undoubtedly be even faster and who knows, it will be delivered before the JAVA on the island of Nantes.
Jonas Tophoven / © Schultearchitekten