
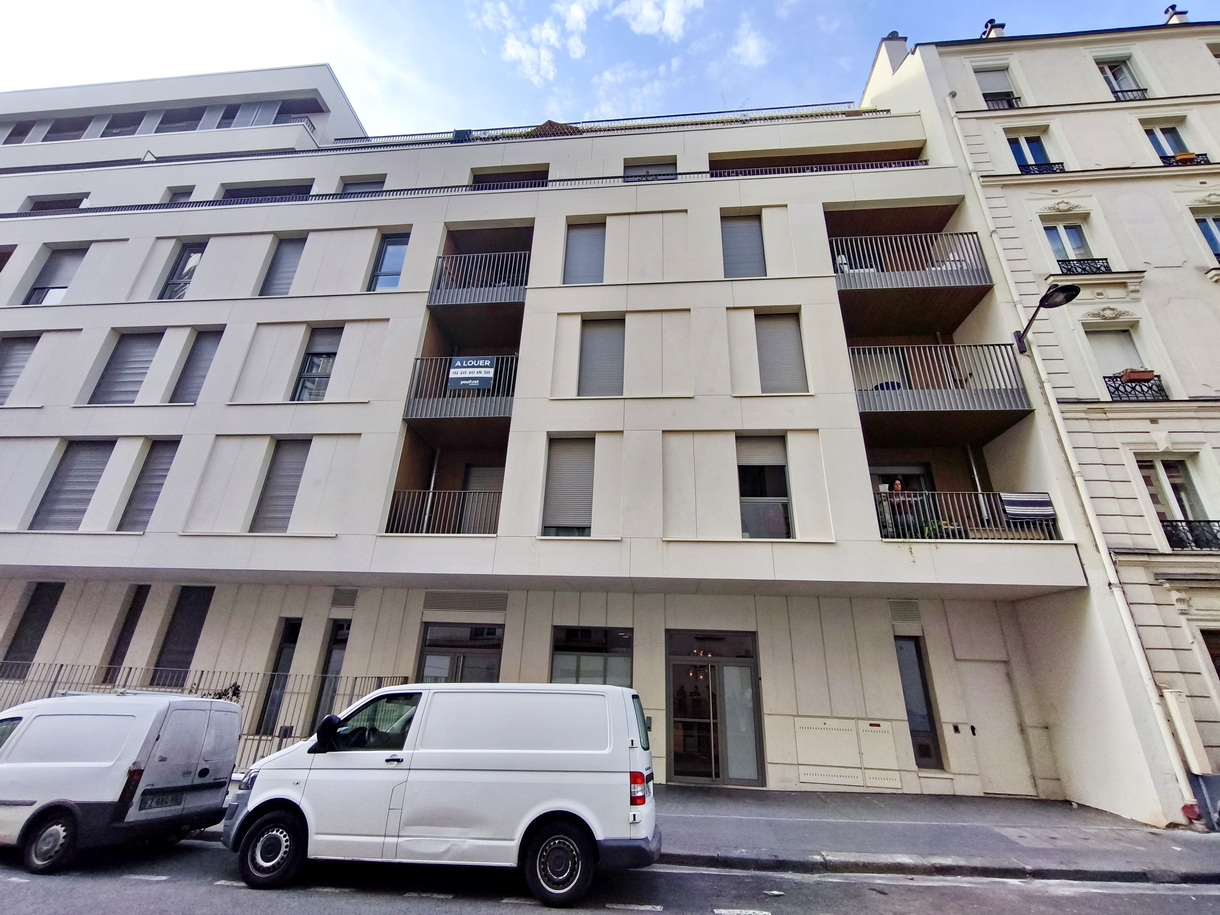
In Paris, Gecina transformed an office building from the 1980s into 92 housing units. Delivered in 2024, this 6,100 m2 operation marks the first use in Paris of the possibilities offered by the Elan law.

At 37-39 rue Dareau, in the 14th arrondissement of Paris, Gecina transformed 5,500 m2 of offices and tertiary premises in 92 housing units over 6,100 m2 SDP. Designed by the architectural firm Jean-Paul Viguierthe operation was delivered in September 2024.
It consisted of rehabilitating and transforming an obsolete office building from the 1980s into a housing program, by increasing the surface area while taking advantage of both the PLU of Parisbut also for the very first time in Paris the benefits of the Elan law.
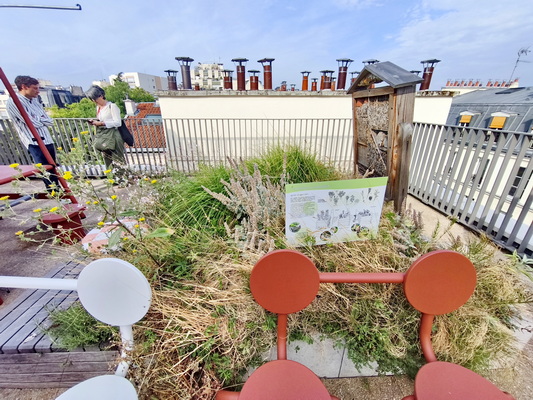
The elevation, one level up to R+6 on part of the building and two levels up to R+7 on another part of the building, made it possible to create large terraces, two of which are common and accessible to all. © PP
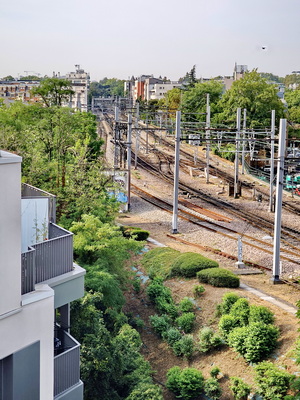
On one side, the building runs alongside the RER tracks. This required special acoustic treatment of the openings. The wood-aluminum windows and French doors, supplied by Menuiseries Blanc de Saint-Etienne, achieve an acoustic reduction of 39 dB. © PP
A heritage approach
Gecina is a real estate company, its approach to new construction and rehabilitation is necessarily different from that of a developer who builds or rehabilitates to sell: the buildings remain part of its assets. This pushes us to design and construct buildings of better quality.
In this case, when we visited the operation on July 16, 2026, Stéphanie Cousin Simonet, development manager for Gecina, explained why it was essential in such an operation to increase the surface area of the building. Originally intended to accommodate a program of offices and activities, the building had been occupied since 2003 by an annex of the École des Mines-Telecom and had aged. In a tertiary building, all available space is rented. When the architects from the Jean-Paul Viguier firm proposed to transform into housingit immediately became apparent that to obtain an attractive financial return, it was necessary to increase the surface area of the building. Because in a apartment buildingthe surface area of the apartments is rented, not that of the common areas. An approach was therefore needed that contributes to the valorization of Gecina’s assets.
Subcontracting to GTM Bâtiment which carried out the site as a general contractor, the Hybridal teams supplied and installed a wooden frame and Hybridal® floors as an intermediate floor and waterproofing support for the wooden elevation. Nearly 1,300 m2 Hybridal® wood-glued concrete floors were prefabricated in their workshops with joists installed every 60 cm. Concerning the framework, 970 m2 were also prefabricated including the installation of the insulation of the vapor barrier, rain barrier and cladding battens. © PP
Increase the surface area of the building
The architects estimated that, built at the time when the POS and the COS governed the Parisian constructionthis building made it possible to create additional surface areas in volume without increasing the footprint. A very precise study of the regulatory drawings, as well as an exceeding of certain templates in return for the construction of 30% of intermediate rent housing (LLI), allowed a significant gain in surface area.
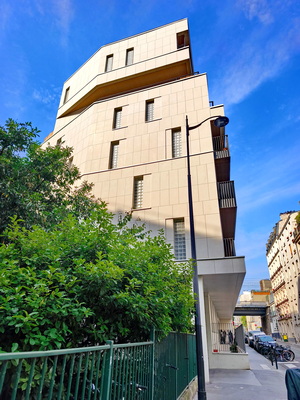
The choice of raising two levels in wood – structure and facade – proved obvious given the lightness and prefabrication, two assets in the context of rehabilitation.
For the facade facing the street, the architects chose to repeat certain characteristics of the Parisian building: layout of the floors, base, attic recess, etc. The natural stone on the facade extends the writing of rue Dareau.
At the front of the building, a cantilevered volume recalls the artists’ studios of the 14th century and makes it easier for passers-by to accept the new height of the building. On the garden side, large terraces and balconies offer occupants a real quality of life.
In total, the building increased from 5,500 to 6,100 m2 SDP to accommodate 92 housing units, for a construction cost of 16.3 million eurosaccording to a construction site sheet published by Construction 21 in 2024.
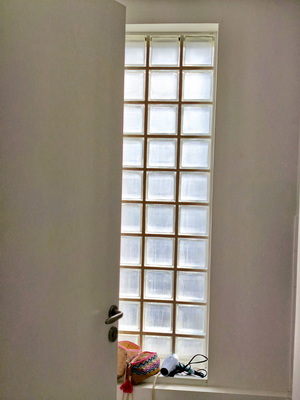
On the street and garden side, the bathrooms have no openings, but are equipped with glass blocks for access to natural light. © PP
A search for performance
Naturally, Gecina and the architects aimed for high performance. The building is generally in class B (51 to 90 kWhep/m2.year). He has obtained several certifications:
– BBCA Excellence Label – New and Renovation;
– NF Habitat HQE – Excellent Circular Economy Profile Level;
– BBC Effinergie Rénovation label and BiodiverCity label.
He has also received several awards: Geste d’Or and Care d’Or 2025 – Winner; Clés d’Or EGF 2025 – Special Mention; Circular Building Trophies 2024 – Wink Mention.
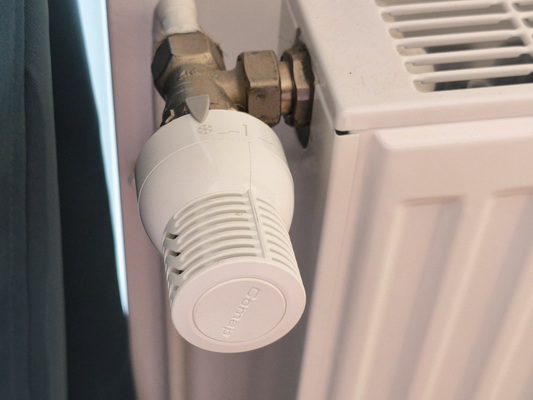
The new housing building is connected to the Paris district heating network and equipped with radiators controlled by thermostatic valves, with control by a room thermostat in each accommodation. © PP
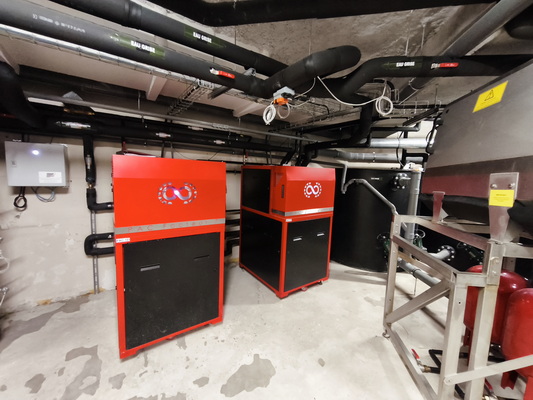
An original solution was adopted for the collective production of domestic hot water. Two Solaronics PAC Factor 7 heat pumps recover heat from gray water and condensate from the district heating exchanger (at 60°C) to produce DHW. © PP
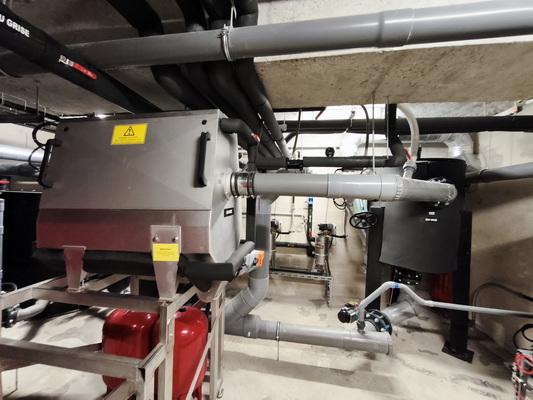
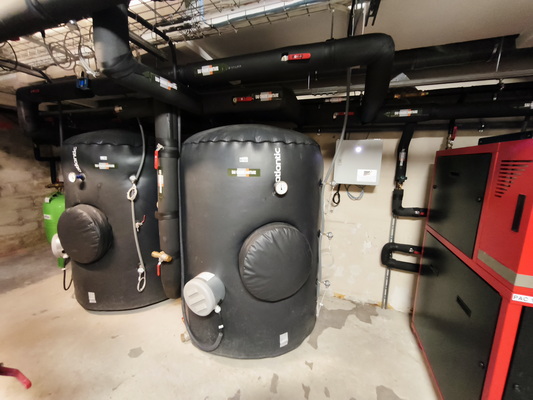
With a unit power of 40 kW, the Solaronics Factor 7 Gray Water Heat Pump is a device for extracting calories contained in filtered gray water, to transfer them to city water in order to produce domestic hot water (DHW) and store it at a temperature ≥ 58 °C. The energy contained in the gray water is transferred in two stages to the town water to make it DHW, first by a town water/grey water exchanger, supported here by a town water/district heating condensate exchanger, then by the heat pump condenser which transfers its heat to the water loop where the exchanger raises the town water to the DHW storage temperature level (>58°C). The evaporator of the same heat pump completes the recovery of energy from the gray water. The exchanger placed upstream of the heat pump reduces compressor consumption and increases the overall energy performance of the system. Three weeks ago, Solaronics ECS was purchased by the Canadian RegenEAU and is now called RegenEAU France. © PP