Heir to PopUp House technology, Home Sapiens combines load-bearing EPS blocks with a light LVL wooden structure, for a heating requirement of only 0.11 W/m²·K at -7°C.

Aymeric Fuchet spent most of his career at STMicroelectronics. At the end of 2025, at age 52, he created Home Sapiens with the help of PopUp House. Pop’Up House, created by Corentin Thiercelin in 2014, had imagined a constructive process based on EPS blocks, boards and screws, to quickly construct buildings R+1 maximum, very efficient from a thermal point of view. Aymeric Fuchet met Corentin Thiercelin through a mutual relationship. Aymeric Fuchet was thinking about a reconversion, both to return to his region of origin and to do something more concrete, the result of which is immediately perceptible. As a result, they together created Home Sapiens, 60% owned by FUCHE & CHIPS, of which Aymeric Fuchet is the owner, and 40% owned by PopUp House which also ceased its construction activity in June 2023.
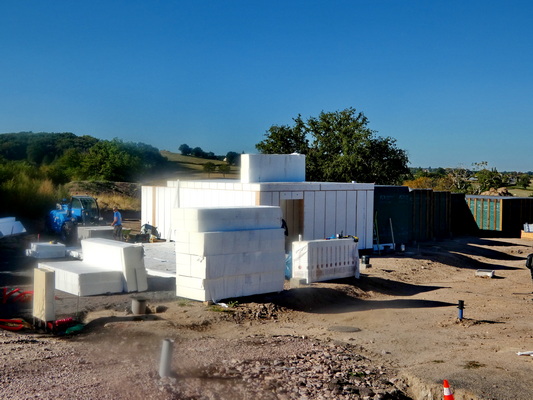
The structural work is made up of EPS blocks, supplied by Hirsch Isolation, on the ground, on the roof and for the load-bearing walls. © PP
Dry construction
The process implemented by Home Sapiens for 17 houses in Verger de Bondilly in Écuisses in Saône-et-Loire, from T1 to T5, is based on the technology developed by PopUp House.
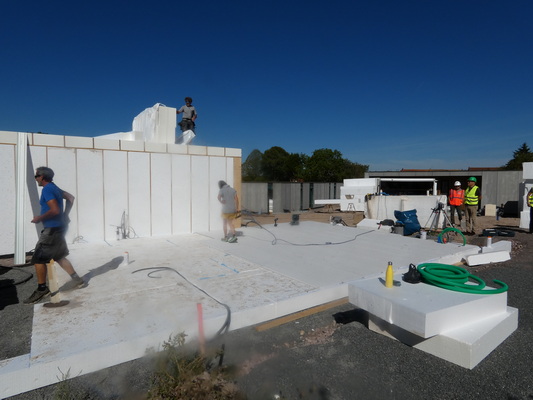
Each house rests on a bed of gravel, on which 200 mm Maxisol ECA EPS panels from Hirsch Isolation are placed. © PP
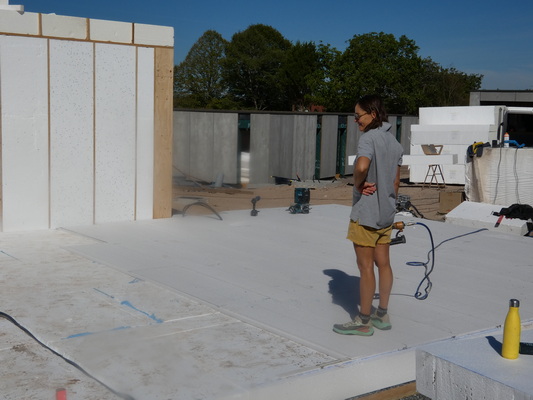
The floor is covered with Fermacell plates, recently acquired by Holcim. © PP
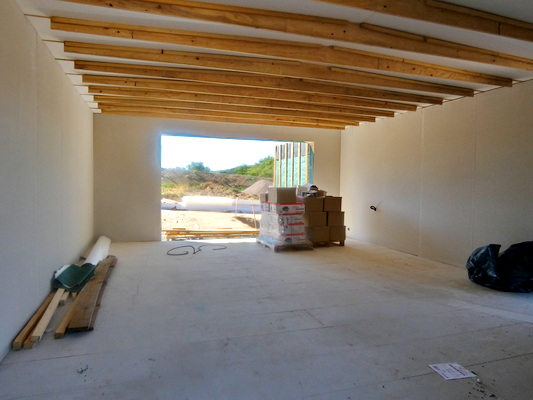
The walls are made of 270 mm thick Stisol Bardage ECA EPS panels, as well as the roof, also supplied by Hirsch Isolation. © PP
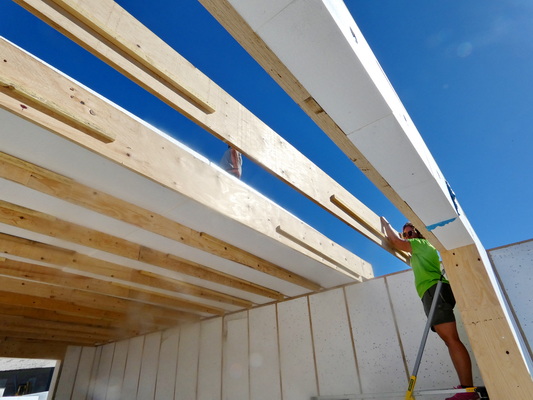
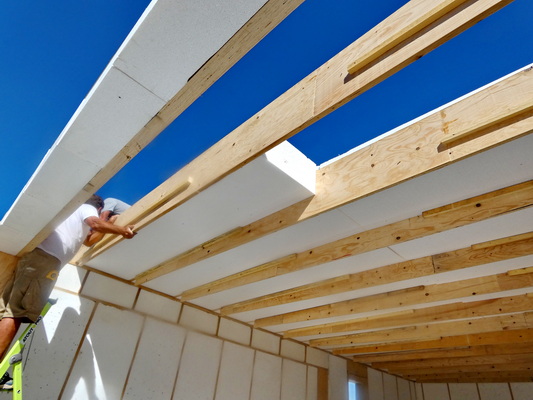
The roof structure is composed of LVL (Laminated Veneer Lumber) or Lamibois beams. Battens are nailed to the beams which will support the EPS panels of the roof and which give them a slope of 10°. © PP
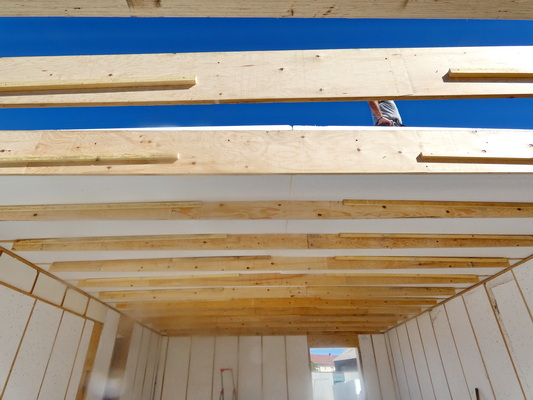
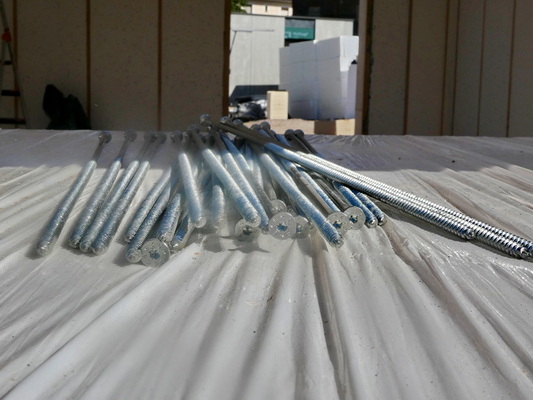
The EPS panels of the roof are fixed to the LVL beams using 600 mm long screws, at a rate of 3 screws per 3 m panel, or 6 screws for the 6 m width of the roof. At the end, the roofs are closed by LVL joists 27 mm thick and 370 mm high. The roof has an EPDM waterproofing membrane. © PP
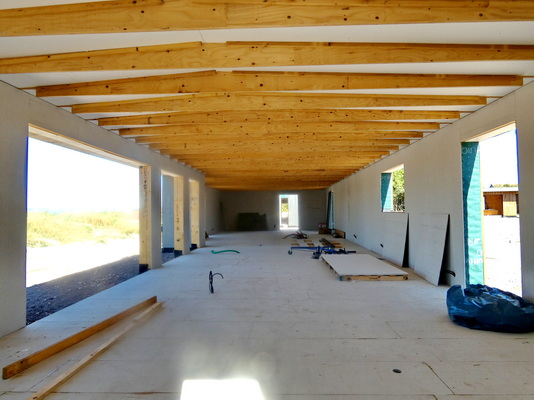
The EPS panels of the walls are placed between LVL boards and also fixed in the LVL by 600 mm screws, at a rate of 3 screws per panel. © PP
In total the construction site will consume 300 m3 of Maxisol ECA panels and 1000m3 of Stisol panels Cladding ECA. Started in April 2026, the project will be completely delivered in December 2026. The verger de Bondilly has 17 accommodations, from T1 to T5, for bare or furnished rentalor 1,250 m2 of positive energy housing. In fact, the roofs of the 17 homes will receive a total of 60 kWp of photovoltaic solar panels and each home will be provided with electricity storage to achieve a self-consumption rate of at least 75%. The performance of the envelope and this on-site electricity production are sufficient to reach the positive energy level.
100% on one level
The houses are built 100% on one level and all will be accessible to disabled people. T1 accommodation is intended for people on assignment for a few weeks to three months. The others are intended for rental for couples and families. The development will include rainwater storage of more than 50,000 liters. A 40-space car park will be equipped with 13 electric vehicle charging stations, powered by the 60 kWp of PV installed on the roofs.
Once finished, the surface area of the Bondilly Orchard will be 75% natural soil. It will house:
– 600 m2 vines;
– More than a hundred fruit trees;
– 200m2 shared gardens;
– 500m2 leisure activities – children’s playground, bowling green, etc.
The developer has also planned four beehives, two sheep and a refuge managed by the LPO (Bird Protection League).
Two variants, the same high-performance envelope
Two versions of the houses are built: V2.1 and V2.2, both equipped with high-performance aluminum joinery, 200 mm floor slabs, 270 mm EPS insulation on the roof and 270 mm load-bearing EPS panels for the walls.
Both versions also have covers and a green roof, a fermecell floor with levelingArktic threshold bars, a cap on the terrace, Viroc fiber cement cladding, PV panels on the roof and electricity storage.
The difference between the two versions is the bracing. In V2.1, it is provided by 12 mm thick OSB interior panels, while V2.2 uses a fermecell panel 12 mm for bracing. In addition, to close the walls, V2.2 uses a top rail and a bottom rail, both 27 x 270 mm.
Domestic hot water is produced by rectangular Thermor tanks with a volume of 60, 80 or 120 l, depending on the size of the accommodation. They are heated and cooled by AIWA direct expansion reversible air conditioning, using R32. They are ventilated by groups of single-flow hygro-adjustable VMC OCTEO HYGRO ECOWATT 23+ from S&P.
The cost of housing construction is particularly competitive: €108,000 for 135 m2out of water and out of air – without interior fittings – but including 3 kWp photovoltaics on the roof, 10 kWh electricity storage and exterior wood cladding.
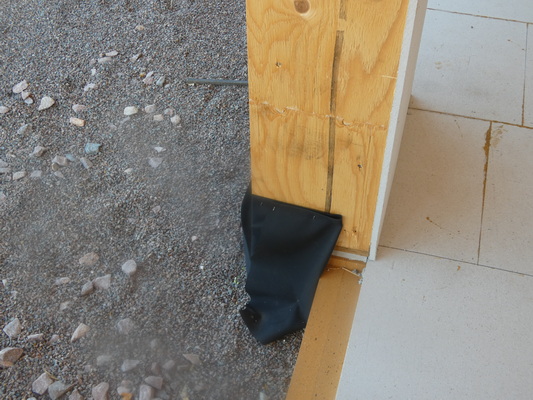
Each house has a maximum of four concrete blocks: one at each corner of the openings to hold the French windows. © PP
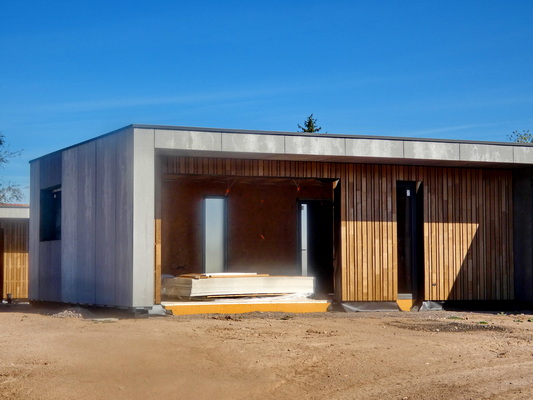
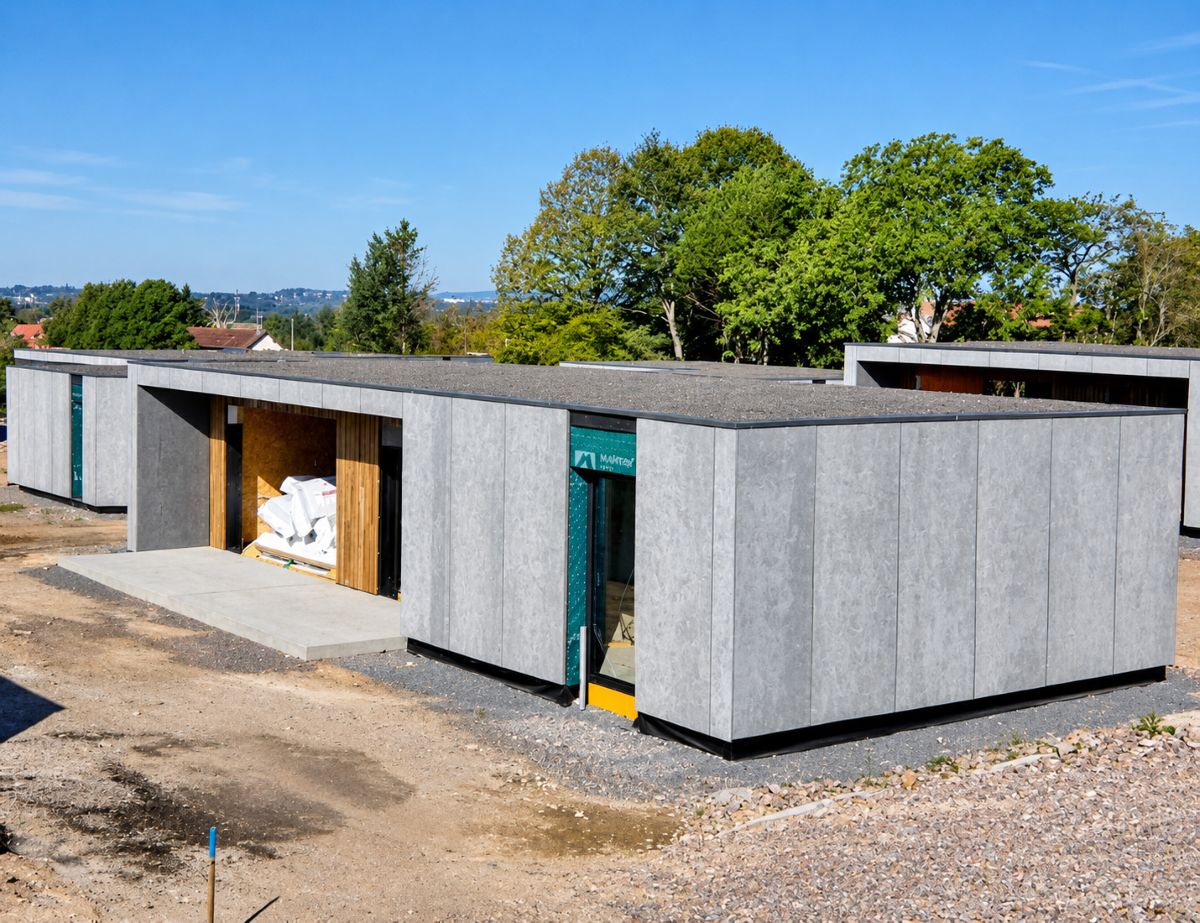
Once finished, the houses will be clad in wood cladding. © PP
EPS is no longer of fossil origin
THE EPS ECA blocks used on this site are supplied by the German family company Hirsch Isolation, which has now been owned by an Austrian foundation since April 2025. They are made from polystyrene produced by BASF. It is no longer made from petroleum residues, but produced from plant waste, notably potato peelings, since 2020. It also contains around 15% recycled material.
THE PSE ECA (Enhanced Carbon Footprint)composed of 98% air and 2% matter, behaves exactly like classic EPS: its mechanical resistance and thermal insulation properties, its rot-proofness, do not vary over time. THE PSE ECA from Hirsch Insulation has a thermal resistance of 7.1 m2.K/W for a thickness of 27 cm in the case of Stisol Cladding ECA panels in walls, 5.85 m2.K/W for a thickness of 27 cm on the ground and roof.
It normally costs 10 to 15% more than EPS from oil, but the war in Iran and the blockage of the Strait of Hormuz have pushed up the price of fossil fuels and the price of PSE ECA is close to that of PSE from oil. THE carbon content of PES ECA is therefore around 60% lower than that of traditional EPS. But here it is: this content is calculated by Hirsch using the so-called Mass Balance method, an industrial accounting and traceability method which makes it possible to mix sustainable materials – biosourced, recycled, etc. – with conventional fossil materials in the same production chain, while guaranteeing and certifying the exact proportion of the virtuous resource in the final product. This method is accepted for FDES throughout Europe, except by INIES in France. The RE2020 data for this project were therefore calculated using FDES for EPS from petroleum. Which still resulted in a carbon weight, through the ICconstruction indicator, of less than 50 kgCO2ep/m2.
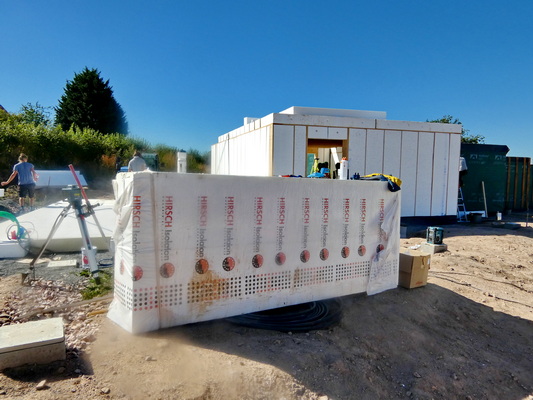
Hirsch Isolation’s EPS ECA contains 98% air, its polystyrene comes from 15% recycled material. The rest being of plant origin. © PP
After the Bondilly orchard, Home Sapiens already has another project in the same town for which it is targeting a construction cost of €125,000 excluding tax for 85 m², land included.