
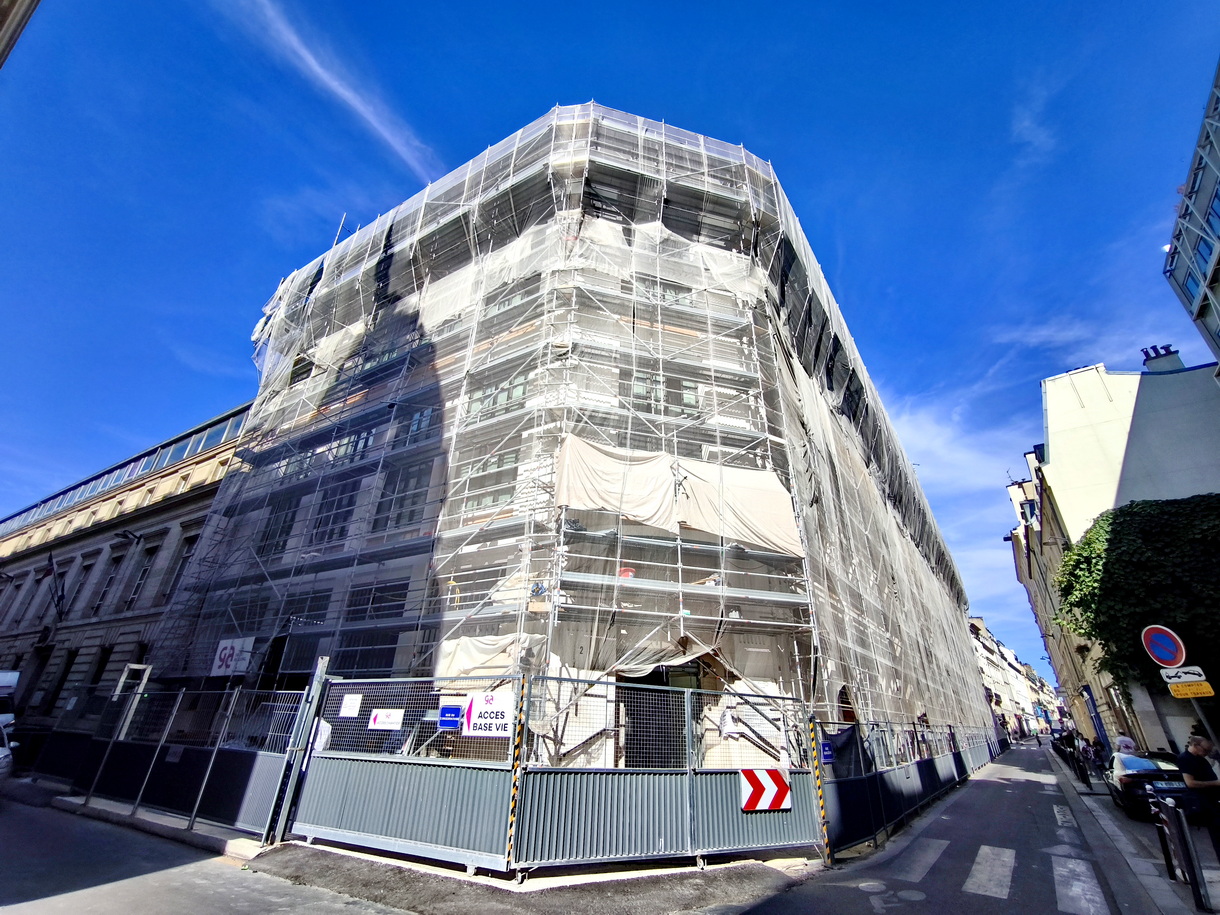
Built in 1911, extended in 1936, then in 1970, this building was originally a manual telephone exchange. Then, it hosted a post office and, more recently, an ephemeral cultural program.

GA Smart Building, with the help of three architects, transforms a 1911 building in 9,200 m2 of offices. The group of three architects brings together CALQ for heritage enhancement, Gensler for the architecture and Sisto for the interior design. GA Smart Building and the three architects won the competition launched by Covivio as a group in 2021. The operation, winner of the “Heritage & Renaissance” prize at the 2024 SIMI Grands Prixprovides:
– the restoration of the original facade altered in the 1970s;
– The displacement of certain nuclei;
– Partial deepening of the building;
– Reinforcement of structures and realignment of existing floors;
– The restoration and creation of double height frames and steel canopies;
– The careful rehabilitation of the dome and mosaics;
– The creation of a new opening towards a rooftop vegetated;
– Contemporary decoration combining high-level finishes with the raw and industrial spirit of the site.
AJCAM, the Association of Construction and Home Improvement Journalists, organized its summer evening there on July 6, 2026. This gave us the opportunity to visit it with the architects.
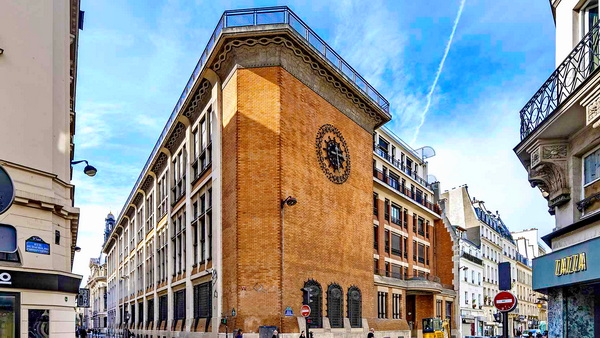
Partially listed as a Historic Monument since 1999, the building is distinguished by its Art Deco facade, its monumental arches, a majestic dome and a ceiling height of more than 7 meters. Its structure is made of reinforced cement covered with bricks, audacious for its time. The building has a double height and large windows, inherited from its telephone function. © GA Smart Building
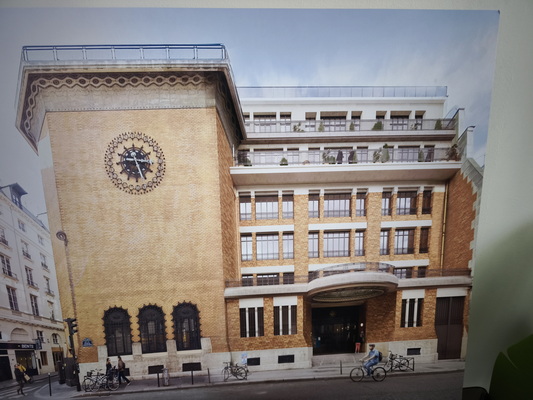
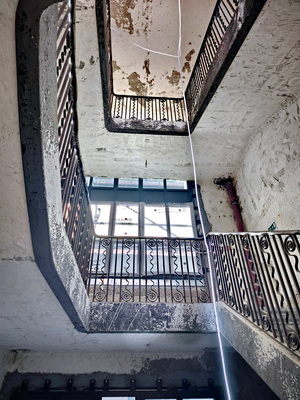
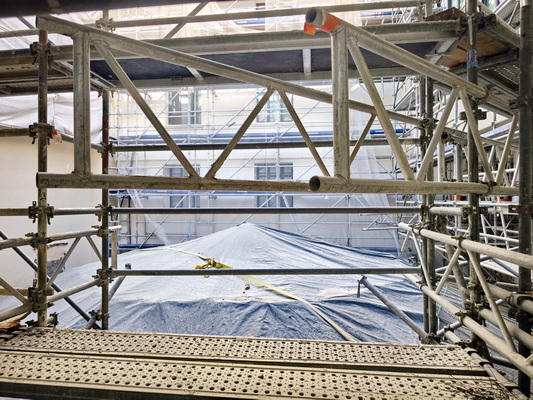
Steel dome and glass roof are the symbols of its industrial modernity. While the Friezes, glass paving stones and wrought iron staircases, demonstrate artisanal know-how. © PP
A landlocked site
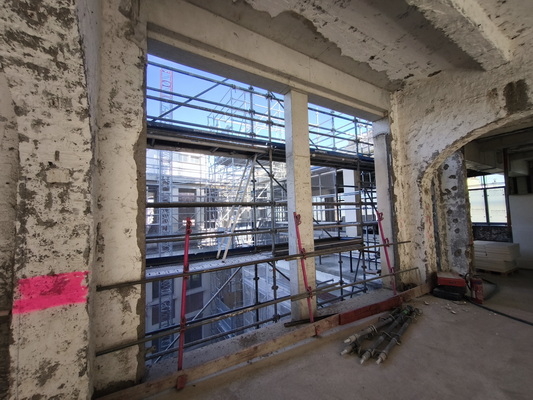
The building first underwent extensive cleaning, with lead removal and asbestos removal. Then, work began in May 2025, with delivery scheduled for May 2027. The site, located in a dense urban environment – opposite the National Conservatory of Dramatic Arts, housing and the former headquarters of BNP Paribas, sold and completely renovated by Bouygues Bâtiment – was subject to special precautions in terms of nuisance management, in conjunction with local residents and permanent occupants. He remains in fact a part of the telephone exchange in the DRCused by Orange which will be active during all work.
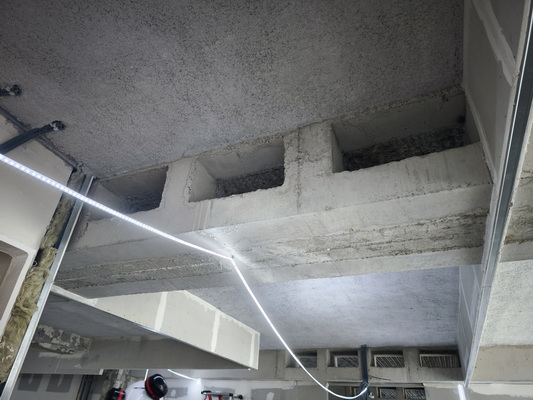
As GA Smart Building adds weight to the building – green rooftop, etc. – and pierced the existing beams to allow fluids to pass through, the structures were reinforced by mosing with reinforced concrete beams placed on either side of the existing beams. © PP
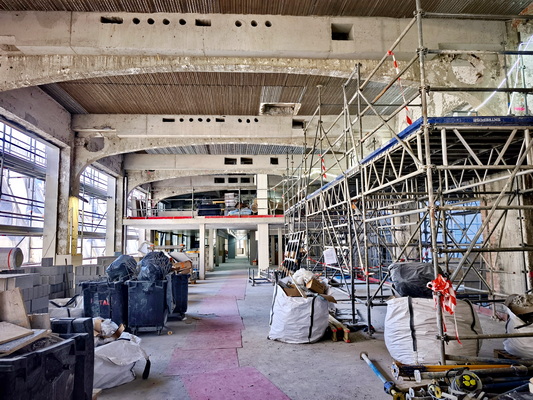
On the ground floor, part of the first floor has high ceilings and will be transformed into a multipurpose room. This required special acoustic treatment of the partitions which will separate this room from the office spaces. © PP
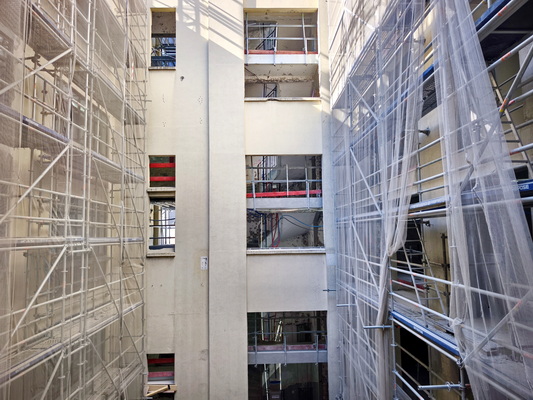
The most recent part in R+8, compared to R+7 for the two older buildings, built in 1970, curiously showed a non-alignment of one of its floors with those of the previous buildings. GA demolished the floors of this floor and rebuilt them to align them with those of the two adjacent buildings. © PP
High performance
The project aims to obtain several benchmark environmental certifications, including HQE Sustainable Building, BREEAM, WiredScore, BiodiverCity and Well, testifying to thecommon ambition of Covivio and GA Smart Building in terms of sustainability.
From a technical point of view, the building is ventilated by Carrier double-flow AHUs. Specific AHUs ensure heating and cooling of the future multipurpose room. The offices are heated and cooled by Barcol-Air radiant ceilings from the Softline range, powered by Belimo 6-way valves. Barcol-Air now belongs to the Swegon group. These Softline modules offer a cooling capacity of 100 W/m2 with a temperature difference of 8K between flow and return, a heating capacity of 100 W/m2 with a difference of 15 K. Their acoustic absorption reaches class B. These are aluminum modules, partially from recycling, which gives them a carbon load < 50kgeq CO2/m2.
The building will naturally be equipped with a BMS, with zone control of heating and cooling.
“We are proud to carry out this emblematic project in which GA Smart Building will be able to express all its know-how in heavy renovation. This operation illustrates our ability to combine technical performance, heritage enhancement and environmental requirements. We are delighted with the renewed confidence of Covivio and this demanding and stimulating collaboration” explains Gilles de Jouvencel, General Director of renovation, GA Smart Building. © PP
The work on this operation reached a cost of €32 million.