
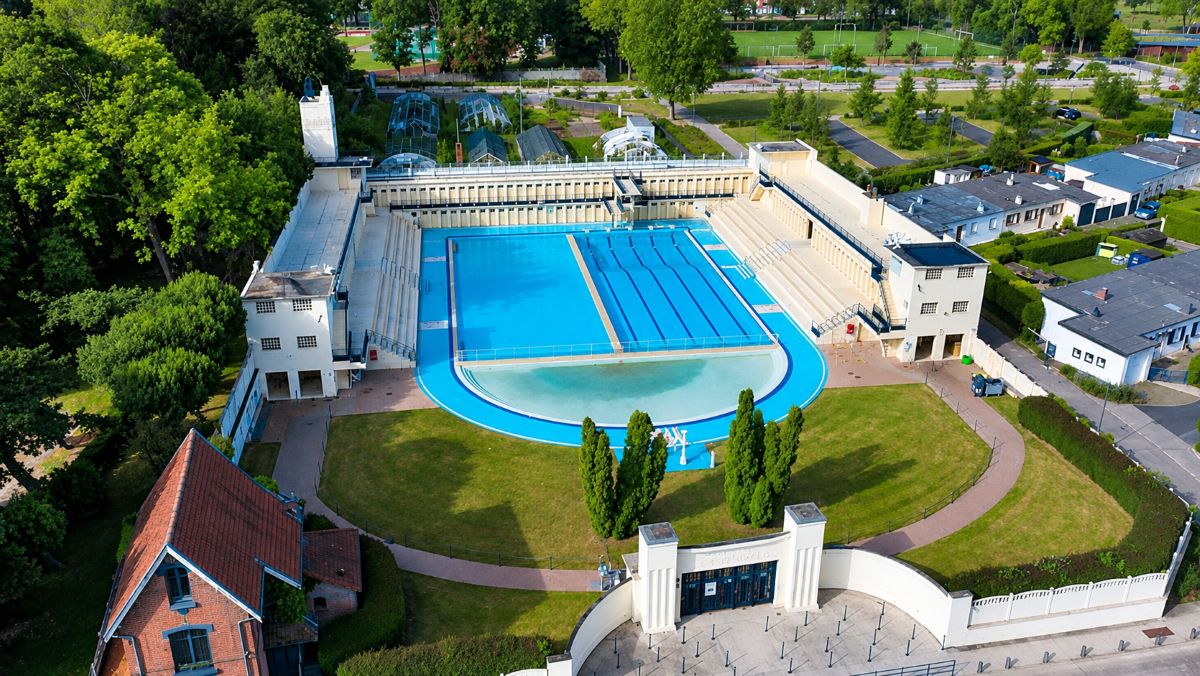
The Art Deco swimming pool of Bruay-la-Buissière has just been crowned “French favorite monument” 2026. A remarkable reinforced concrete public facility, inspired by the architecture of the great ocean liners of the interwar period.

The Château de Chambord, the Eiffel Tower or Versailles? Nay! A concrete liner in the middle of the settlements becomes the Favorite monument of the French 2026! HAS Bruay-la-Buissière, in Pas-de-Calais, the Roger Salengro swimming pool has just won the first public prize. A consecration for this sports equipment built in 1936which constitutes a remarkable testimony to theArt Deco architecture as well as the history of public facilities of the 20th century.
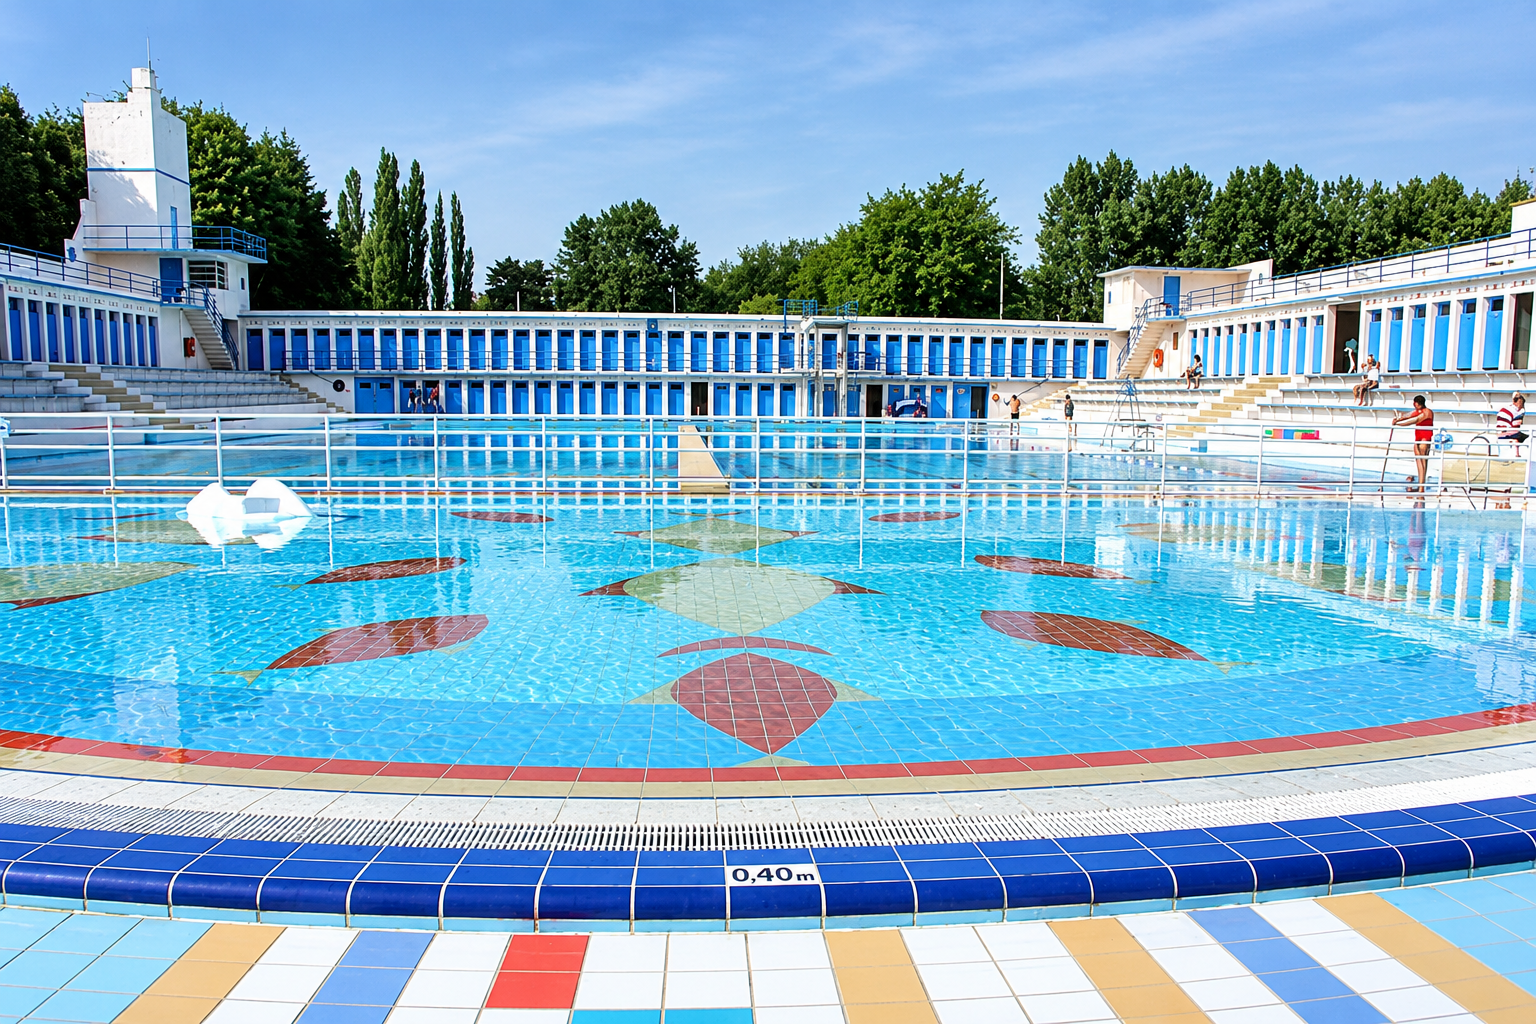
Ninety years after its inauguration, the Roger Salengro swimming pool is still used for what it was designed for (people still swim there). And behind its pools, its cabins and its diving boards hides an architecture more ambitious than simple leisure equipment. © AFP
A public facility born with paid leave
In 1936, when the Popular Front came to power, the first paid holidays changed the habits of millions of French people. HAS Bruay-en-Artois, in the heart of the mining basinthe socialist mayor Henri Cadot wishes to offer miners and their families real leisure and sports equipment. The municipality entrusts the project to thearchitect Paul Hanote (1873-1953), a architect based in Bruay-en-Artois, today Bruay-la-Buissièreand which marked the local heritage during the interwar period. The stadium-park was developed during the 1930s and the swimming pool, then called the “swimming school”, was inaugurated on August 1, 1936.
The program goes beyond the simple creation of a pool since it involves designing complete collective equipment, combining sports practice, learning to swim, hygiene and relaxation. The stadium-park then includes a public park, sports facilities and the outdoor swimming pool. The whole must allow the inhabitants of mining towns to access activities that were previously inaccessible, and architecture then becomes a tool serving a public policy: building better, but above all building for the greatest number.
The complex occupies a spacious space in the heart of the Roger Salengro stadium park. The two main pools measure approximately 33 meters by 12.50 meters and are supplemented by a paddling pool as well as swimming and relaxation areas.
Paul Hanote transforms a swimming pool into an ocean liner
Paul Hanote does not try to hide the function of the equipment behind a decoration. On the contrary, he makes this function the very material of his architecture. THE building therefore adopts the codes of the “liner” style, a late trend of Art Deco which is directly inspired by theaesthetics of the great transatlantic ships of the interwar period. Horizontal lines, very controlled geometry, flat surfaces, symmetry and rounded shapes make up an immediately recognizable architecture.
References to the maritime world are everywhere:
– the oculi evoke portholes;
– The guardrails take on the appearance of railings;
– The solariums extend this impression of a ship’s deck;
– And even the water reservoir tower, positioned at the corner of the whole, can be read as an ocean liner chimney.
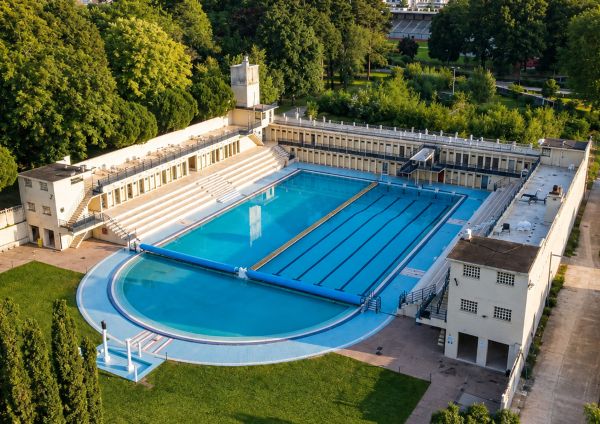
The illusion works all the better if the architecture is designed as a coherent whole. The cabins surround the pools and contribute directly to the general composition. The stands, diving boards, circulation areas and rest areas are not added after the fact: they are part of the architectural project. © AFP
Reinforced concrete at the service of very graphic architecture
The choice of reinforced concrete is also indicative of the era, the structure of the swimming pool based on this modern material, which is not only a constructive solution. It allows Paul Hanote to work with relatively free volumes, clean lines and flat surfaces. The monumental entrance participates in the same language, with its fluted columns and geometric lettering. Inside the system, the approximately 224 individual cabins form a long architectural sequence around the pools.
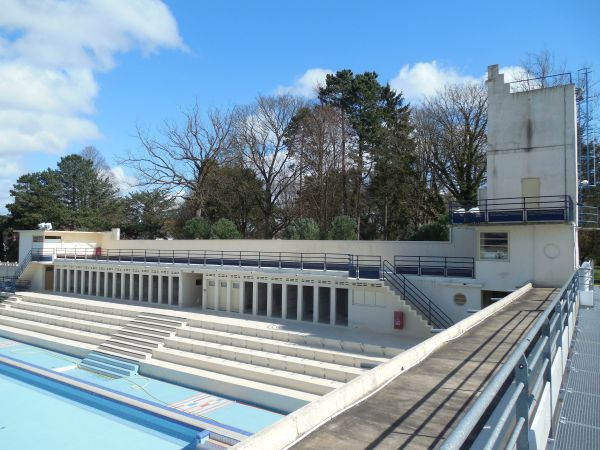
The swimming pool is not just a building placed next to its pools, it is also a facility in which architecture, structure and uses are closely intertwined. © Valentin-w-LycéeCarnot / Wikipedia
Architecture designed to be lived
THE current success of this swimming pool is due to a rather rare paradox in architectural heritage: it has not been transformed into a museum since the building continues to function as a swimming pool. Registered at title of Historical Monuments Since 1997, it has undergone renovation and upgrading work which has enabled it to be preserved. Work carried out from 2009, then completed in the early 2010s, notably accompanied the rebirth of the stadium-park as well as its equipment.
The community is now continuing the maintenance and renovation of the swimming pool, which remains an active community facility. The heritage value is therefore not based solely on the aesthetics of the swimming pool: it is also due to the coherence of the whole and what it says about it.urban and social history of Bruay-la-Buissière.
The stadium-park is today associated with the heritage of the mining basin, itself listed as a UNESCO world heritage site.
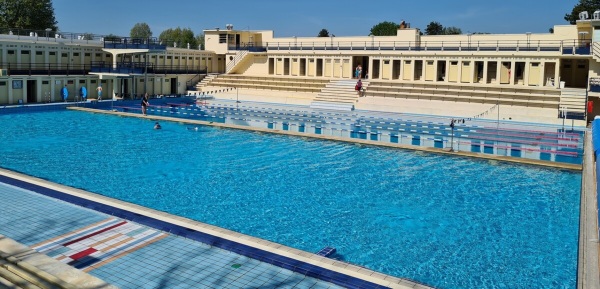
The victory of this swimming pool in “The French Favorite Monument” 2026 is ultimately not so surprising because its architecture is immediately identifiable; its history is linked to that of paid leave and the mining basin, and above all, the monument remains accessible and alive. It is also an interesting reminder for the construction sector: remarkable heritage is not limited to old or monumental buildings. Public facilities from the 20th century can also constitute major architectural works. © Destination Béthune / Brigitte Baudesson
Nearly a century later, the Paul Hanote’s liner still sailing. And it continues to take passengers.
© Béthune-Bruay