
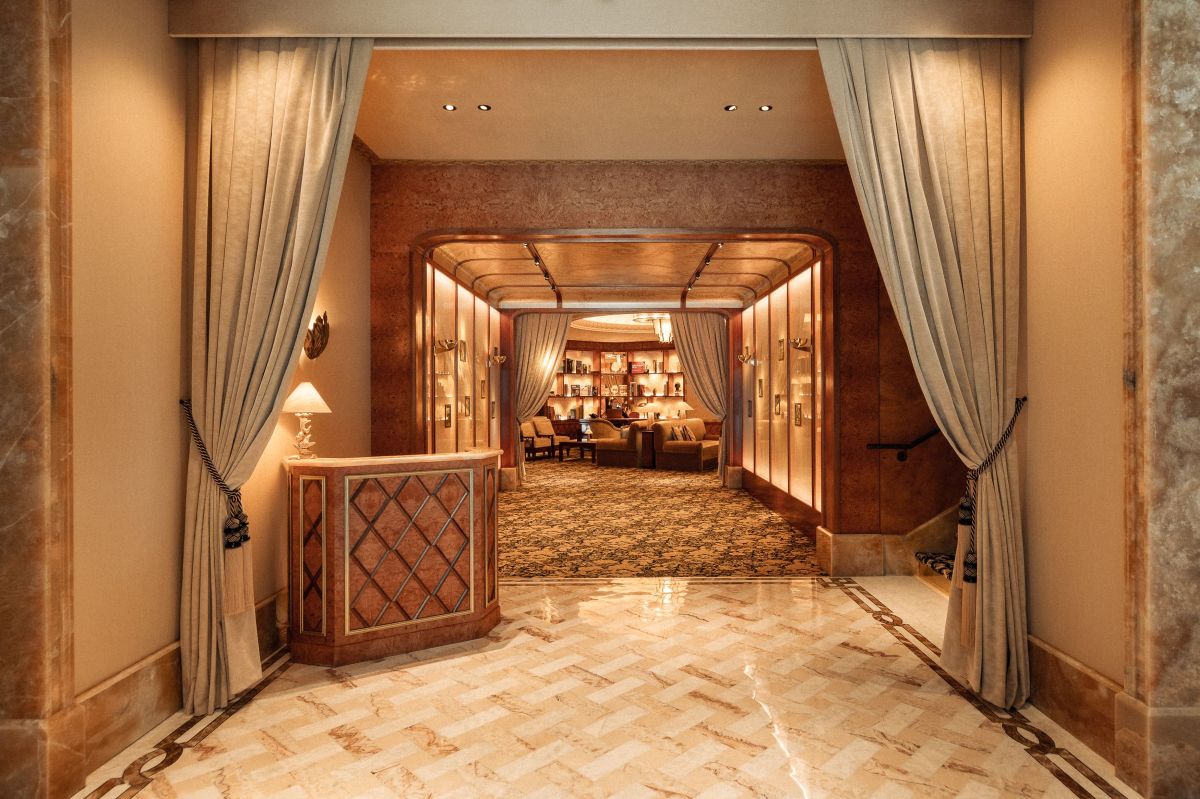
At Fouquet’s Paris, Creatio renovated the lobby in three phases, without interrupting the hotel’s activity, which required close coordination between the different trades


There renovation of the lobby of Fouquet’s Parisrecently distinguished Palace, has just been completed by Creatio, subsidiary of KS Groupe – created in 1958 in Strasbourg, KS group is an independent family group and mission-driven company since 2023, with 450 employees spread across 12 subsidiaries, acting as a general contractor, from design to operation. Carried out in three phases in the heart of an establishment that remains in operation, the project combined tailor-made works, precious materials and artisanal know-how, with one major constraint: never interrupting the reception of customers.
Renovate a hotel in full operation is already a high precision exercise. Doing it in a recently distinguished Palace establishment, with an interior architecture largely relying on tailor-made, adds an additional difficulty. The project, imagined by the interior design studio Friedmann & Versacewas carried out in three successive phases, with a permanent coordination between work teams, craftsmen, interior designers and hotel services.
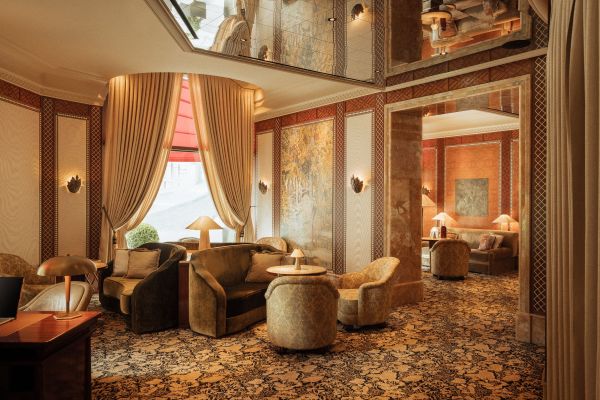
The last two phases of the project were finally delivered two weeks in advance, while respecting the initial budget. © Mathieu Fiol
A construction site carried out in a hotel still in operation
The main constraint of the project was to transform a strategic space without disrupting the daily operation of the establishment. The interventions were therefore sequenced in order to maintain the hotel’s activity throughout the duration of the work. Creatio ensured the technical design, coordination and execution of the operation, but also the various arbitrations linked to the implementation of the works. “Working at Fouquet’s means working in a place where every gesture counts. Our responsibility was to guarantee impeccable execution while creating the conditions allowing exceptional know-how to be fully expressed.“, specifies Sébastien Sicot, the general director of Creatio.
The difficulty was notably due to the multiplicity of tailor-made interventions and their adjustment into an existing space. Certain achievements thus required manual adaptations directly on site.
Art Deco meets the Parisian apartment
The architectural bias is based on a dialogue between thehistorical identity of Fouquet’s and more contemporary writing. In fact, Friedmann & Versace have imagined a decor referencing Art Deco while incorporating the codes of a Parisian apartment. “We have imagined a Gallery where Art Deco meets the spirit of the Parisian apartment, in a padded opulence shaped by exceptional know-how“, explain the two architects.
This intention resulted in a succession of works designed specifically for the project:
– backlit dome,
– monumental onyx arches,
– honey onyx fireplaces,
– custom furniture,
– decorative frescoes and various marquetry works.
The challenge was then to transform aesthetic choices into constructible elements, then to integrate them into a construction site subject to strong operating constraints.
Seven origins of marble for a single floor
The project notably uses several materials requiring precise execution. The floor combines seven marble origins, carefully assembled according to the design defined by the architects. The joinery and marquetry elements use maple burl, sycamore and sapele in particular. The arches and fireplaces were made from honey onyx, while a backlit dome was made specifically for the lobby.
These elements are complemented by decorative frescoes and custom-designed furniture.
The use of parts manufactured specifically for the location made particularly fine adjustment work necessary. Certain interventions had to be carried out directly on site in order to take into account the characteristics of the existing situation.
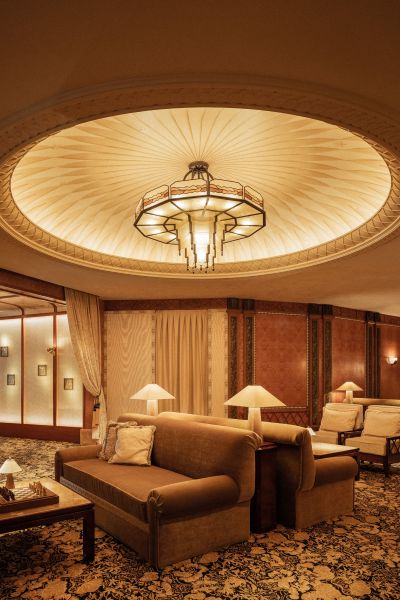
“Each artisan contributed to the singularity of the place, by creating pieces often adjusted by hand. This project was born from a constant dialogue between architectural vision and precise gestures,” emphasize Friedmann & Versace. © Mathieu Fiol
The invisible constraint: making the construction site disappear
In a high-end hotel, the success of a renovation is also measured by what the customer does not see. The work therefore had to be carried out without interrupting reception or disrupting the operation of the establishment. This constraint imposed an organization in phases and close coordination of the various stakeholders, but also an ability to quickly arbitrate the technical and organizational questions encountered on the site. “This project illustrates the values we hold: precision, discretion and the ability to create a dialogue between technique and elegance.“, believes Sébastien Sicot.
For KS Groupe, this operation constitutes a new benchmark in the renovation of high-end hotel spacesabove all illustrating a problem that has become central on this type of site: carrying out very specific works, sometimes entirely manufactured for a project, while working in a building that cannot stop functioning. “The renovation of Fouquet’s Paris reflects the requirement that we have in each project: understanding the identity of a place and mobilizing the best skills to reveal it“, underlines Édouard Sauer, president of KS Groupe.